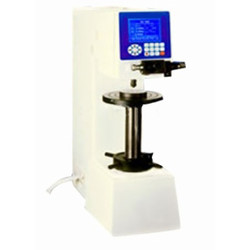
Rockwell hardness meter TRHM-A11 is a mechanical & electrical hardness testing instrument with novel design, digital display and micro-processor controlled loading system. Its automatic loading control eliminates operational errors in reading. It is used for the testing of ferrous & non-ferrous materials, plastic materials at Rockwell scale. The digital display shows test force values, dwell time, unloading, hardness results, conversion table etc. to study.

Preliminary test force 98 N
Total test force 588, 980, 1471 N
Total test force dwell time 1 to 30 S
Hardness indication Digital display
Resolution 0.1 HR
Loading control Automatic
Maximum height of specimens 170 mm
Distance from Indenter’s center to outer wall 165 mm
Range of Rockwell hardness value HRA 20 to 88<br/> HRB 20 to 100<br/> HRC 20 to 70
Dimension of the machine 490 × 212 × 750 mm
Weight 85 kg
Power supply AC 220 V , 50 Hz
  • Automatic feedback lock among rotary wheels
  • LCD Digital display
  • 1.587 mm steel ball indenter
  • USB connection to printer
  • Automatic loading control
  • Rockwell scale HRA, HRB, HRC
  • Stainless steel weight selection control knob
  • Outside body with cast –iron material
  • Cone diamond indenter
  • Easy to operate
Rockwell hardness tester with digital display has applications in workshops, inspection and production, and plastic industry.

NDT Testing Instruments

Digital Brinell hardness Tester TDBH-A10

Digital Brinell hardness Tester TDBH-A10

  • Test force
  • 612.5 N, 980 N, 1225 N
  • Brinell hardness test
  • 1837.5 N, 2450 N, 4900 N/7350 N, 9800 N, 14700 N/29400 N
  • Hardness measuring area
  • 8 to 650 HBW (hard metals steel ball)
Rockwell hardness meter TRHM-A10

Rockwell hardness meter TRHM-A10

  • Preliminary test force
  • 98 N
  • Total test force
  • 588, 980, 1471 N
  • Total test force dwell time
  • 0 to 30 S
Digital low load Vickers Hardness tester TDVH-A10

Digital low load Vickers Hardness tester TDVH-A10

  • Test force
  • 9.8 N, 49 N, 98 N, 196 N, 294 N, 490 N
  • Hardness value symbol
  • HV1, HV5, HV10, HV20, HV30, HV250
  • Error range in display
  • ± 3.0 %, ± 2.0 %
Rockwell hardness meter (motorized type) TRHM-B10

Rockwell hardness meter (motorized type) TRHM-B10

  • Preliminary test force
  • 98 N
  • Total test force
  • 588, 980, 1471 N
  • Brinell hardness test
  • 306, 613, 1839 N

Paper Testing Instruments

Whiteness and chromaticity tester TP-A10

Whiteness and chromaticity tester TP-A10

  • Sample (size) length
  • Diameter ≥30 mm, Thickness ≤ 40 mm
  • Measurement mode
  • Diffuse reflection factor Rx, Ry, Rz, stimulus value Y10, X10, Z10, chromaticity coordinates x10, y10, z10; lightness L *, chroma a * b *, chroma C * ab, hue angle h * ab, dominant wavelength λd, excitement purity Pe, color difference ΔE * ab, lightness difference ΔL *, chroma difference ΔC * ab, hue difference ΔH * ab, Hunter system L , A, b
  • Stability
  • ≤ 0.1 within 30 min
Ink rubber tester TP-F10

Ink rubber tester TP-F10

  • Sample size (L*B)
  • 230×50 mm (can join short samples together)
  • Rub pressure
  • 20 ± 0.2 N
  • Friction speed
  • 43 times / min
Whiteness meter TP-A11

Whiteness meter TP-A11

  • Sample (size) length
  • Diameter ≥30 mm, Thickness ≤ 40 mm
  • System
  • D/0 lighting geometrical viewing conditions, diffuser diameter (d) 150mm, testing hole diameter 30mm
  • Light source
  • D65 as illuminating source
Paper air permeability tester TP-J10

Paper air permeability tester TP-J10

  • Measuring range
  • 0 to 1000 ml/min
  • Test area
  • 10 ± 0.02 cm2
  • Area differential pressure
  • 1 ± 0.01 kPa

Plastic Testing Instruments

Melt flow Indexer TMFI-A10

Melt flow Indexer TMFI-A10

  • Measuring range
  • 0.01 to 600.00 g/ 10 min (MFR), 0.01 to 600.00 cm/ 10 min (MVR), 0.001 to 9.999 g/cm (melt density)
  • Measuring rate
  • 0.001 S
  • Temperature range
  • 50 to 400°C
Heat sealer THS-A10

Heat sealer THS-A10

  • Seal temperature
  • Room temperature -250°C
  • Control accuracy
  • ± 0.2°C
  • Dwell time
  • 0.1 S to 999.9 S
Primary adhesive tester TPAT-A10

Primary adhesive tester TPAT-A10

  • Inclined adjustable angle
  • 0 to 40°
  • Panel width
  • 120 mm
  • Test area width
  • 80 mm
Lasting adhesive tester TLAT-A11

Lasting adhesive tester TLAT-A11

  • Standard roller
  • 2000 ± 50 g
  • Testing stations
  • 6
  • Dimension (L*W*H) tester
  • 650×210×550 mm (6 stations)

Rubber Testing Instruments

Three roll mill machine TRMM-A10

Three roll mill machine TRMM-A10

  • Mixed capacity
  • 0.5 to 1 kg, 2 to 3 kg, 5 to 7 kg
  • Temperature range
  • RT to 300°C
  • Temperature control system
  • PID control
Mooney viscometer TMV-A10

Mooney viscometer TMV-A10

  • Control temperature range
  • Normal temperature to 200°C
  • Temperature display resolution
  • 0.01°C
  • Temperature control accuracy
  • ± 0.3°
No rotor rheometer TNRR-A10

No rotor rheometer TNRR-A10

  • Temperature tester
  • Room temperature to 200°C
  • Temperature display resolution
  • 0.1°C
  • Temperature control accuracy
  • ≤ ± 0.3°C
Rubber low temperature brittleness tester TRBT-A10

Rubber low temperature brittleness tester TRBT-A10

  • Temperature range
  • -60°C to 0°C
  • Temperature accuracy
  • ± 0.5°C
  • Impact speed
  • 2 m/s ± 0.2 m/s

Other Testing Instruments

Benchtop gloss meter TBGM-A10

Benchtop gloss meter TBGM-A10

  • Test angle
  • 60°
  • Gloss aperture
  • 2 × 3 mm
  • Measurement range
  • 0 to 1000 GU