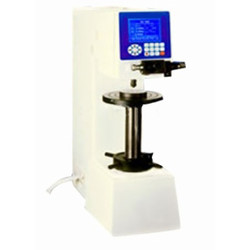
Digital Brinell Hardness Tester TDBH-A10 with advanced design tests the hardness of the material on Brinell scale. The traditional method of using heavy weights for Brinell testing is replaced by using photo/pressure sensor with more accurate results. It is used to determine the Brinell hardness of cast-iron, ferrous & non-ferrous metal, soft alloys & other nonmetallic materials. The digital display controls parameters like dwell time, test force etc.

Test force 612.5 N, 980 N, 1225 N
Brinell hardness test 1837.5 N, 2450 N, 4900 N/7350 N, 9800 N, 14700 N/29400 N
Hardness measuring area 8 to 650 HBW (hard metals steel ball)
Hardness indication Digital display
Ball indenter 2.5, 5, 10 mm
Magnification of Microscope 20x
Loading control Automatic
Standrad hardness block HBW/3000/10 with 150 to 250, HBW/1000/10 with 75 to 125, HBW/187.5/2.5 with 150 to 250
Maximum height of specimen 220 mm
Maximum depth of specimen 135 mm
Illumination light LED
Main body weight 123 kg
Dimension of machine 236 × 550 × 753 mm
Power supply AC 220 V, 50 Hz
  • Digital LCD display
  • Electric auto loading
  • High power optical measurement
  • Automatic loading control, unloading & dwell
  • LED light as illumination source
  • Computer software program for operations
  • Photo sensor & other system
  • Hardness scale conversion
Digital Brinell hardness tester has applications in inspection, research, metal & other non-destructive material industry.

NDT Testing Instruments

Portable Vibration Calibrator LPVC-A10

Portable Vibration Calibrator LPVC-A10

  • Frequency (continually adjustable)
  • 10 Hz to1280 Hz + 0.01 %
  • Amplitude acceleration ( at 30m/s2 pk )
  • 40 Hz to 320 Hz + 0.3 dB + 1 digit
  • Amplitude velocity ( at 25mm / sec pk )
  • 40 Hz to 320 Hz + 0.5dB +1 digit
Digital low load Vickers Hardness tester TDVH-A10

Digital low load Vickers Hardness tester TDVH-A10

  • Test force
  • 9.8 N, 49 N, 98 N, 196 N, 294 N, 490 N
  • Hardness value symbol
  • HV1, HV5, HV10, HV20, HV30, HV250
  • Error range in display
  • ± 3.0 %, ± 2.0 %
Rockwell hardness meter (motorized type) TRHM-B10

Rockwell hardness meter (motorized type) TRHM-B10

  • Preliminary test force
  • 98 N
  • Total test force
  • 588, 980, 1471 N
  • Brinell hardness test
  • 306, 613, 1839 N
Rockwell hardness meter TRHM-A11

Rockwell hardness meter TRHM-A11

  • Preliminary test force
  • 98 N
  • Total test force
  • 588, 980, 1471 N
  • Total test force dwell time
  • 1 to 30 S

Paper Testing Instruments

Whiteness meter TP-A11

Whiteness meter TP-A11

  • Sample (size) length
  • Diameter ≥30 mm, Thickness ≤ 40 mm
  • System
  • D/0 lighting geometrical viewing conditions, diffuser diameter (d) 150mm, testing hole diameter 30mm
  • Light source
  • D65 as illuminating source
Vertical tensile tester TP-B20

Vertical tensile tester TP-B20

  • Sample (size) length
  • 0 to 200 mm adjustable
  • Sample width
  • 15 mm
  • Measuring range
  • 0 to 30 N (tissue paper), 0 to 100 N,0 to 300 N, 0 to 500 N, 0 to 1000 N
Paper air permeability tester TP-J10

Paper air permeability tester TP-J10

  • Measuring range
  • 0 to 1000 ml/min
  • Test area
  • 10 ± 0.02 cm2
  • Area differential pressure
  • 1 ± 0.01 kPa
Folding endurance tester TP-M10

Folding endurance tester TP-M10

  • Measuring scope
  • 0 to 99999 s
  • Folding angle
  • 135° ± 2°
  • Tensile scope
  • 4.9 to 14.7 N

Plastic Testing Instruments

Lasting adhesive tester TLAT-A10

Lasting adhesive tester TLAT-A10

  • Standard roller
  • 2000 ± 50 g
  • Testing stations
  • 3
  • Dimension (L*W*H) tester
  • 320×210×550 mm (3 stations)
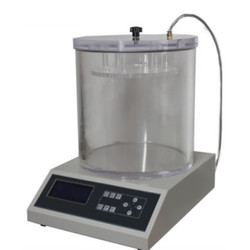
Vacuum Leak Tester TVLT-A10

Vacuum Leak Tester TVLT-A10

  • Vacuum degree
  • 0 to 90 KPa
  • Accuracy
  • 1 % FS
  • Resolution
  • 0.1 KPa
Melt flow Indexer TMFI-A10

Melt flow Indexer TMFI-A10

  • Measuring range
  • 0.01 to 600.00 g/ 10 min (MFR), 0.01 to 600.00 cm/ 10 min (MVR), 0.001 to 9.999 g/cm (melt density)
  • Measuring rate
  • 0.001 S
  • Temperature range
  • 50 to 400°C
Oxygen Index Tester TOIT-A10

Oxygen Index Tester TOIT-A10

  • Resolution
  • 0.1 % O2
  • Measuring range
  • 0 to 100 % O2
  • Precision
  • ± 0.4 % O2

Rubber Testing Instruments


Rubber low temperature brittleness tester TRBT-A10

Rubber low temperature brittleness tester TRBT-A10

  • Temperature range
  • -60°C to 0°C
  • Temperature accuracy
  • ± 0.5°C
  • Impact speed
  • 2 m/s ± 0.2 m/s
Mooney viscometer TMV-A10

Mooney viscometer TMV-A10

  • Control temperature range
  • Normal temperature to 200°C
  • Temperature display resolution
  • 0.01°C
  • Temperature control accuracy
  • ± 0.3°
No rotor rheometer TNRR-A10

No rotor rheometer TNRR-A10

  • Temperature tester
  • Room temperature to 200°C
  • Temperature display resolution
  • 0.1°C
  • Temperature control accuracy
  • ≤ ± 0.3°C
Rubber Low Temperature Brittleness Tester TRBT-A11

Rubber Low Temperature Brittleness Tester TRBT-A11

  • Temperature control range
  • Room temperature to -70 ℃ (room temperature ≤ 25 ℃)
  • Temperature accuracy
  • ± 0.3 ℃
  • Impact speed
  • 0℃ to -30℃ around 2.5 ℃/min '-30℃ to -40℃ around 2.5 ℃/min '-40℃ to -70℃ around 2.0 ℃/min

Other Testing Instruments

Benchtop gloss meter TBGM-A10

Benchtop gloss meter TBGM-A10

  • Test angle
  • 60°
  • Gloss aperture
  • 2 × 3 mm
  • Measurement range
  • 0 to 1000 GU