• Home
  • Baths and Circulators
  • Catalogs
  • About Us
  • Contact Us
Labtron Equipment Ltd
  • Home
  • Baths and Circulators
  • Lab Equipment
    • Autoclaves Autoclaves
    • Vacuum-Pump Ice Makers
    • Upright Freezers Spectrophotometer
    • Thermal Cycler Thermal Cycler
      • Air Permeability Tester
      • Air Shower
      • Airborne Particle Counters
      • Alloy Analyzer
      • Amino Acid Analyzer
      • Autoclaves
      • Automatic Glassware Washer
      • Balances
      • Ball Mill Machine
      • Baths and Circulators
      • Biochemistry Analyzer
      • Blood Bag Tube Sealer
      • Blood Collection Monitor
      • BLOOD THAW MACHINE
      • Bottle Top Dispenser
    • Even More
  • Catalogs
  • About Us
  • Contact Us
Labtron Equipment Ltd
labtron.co.uk

+44 2080 043 608

  • info@labtron.co.uk
  • Home
  • Baths and Circulators
  • Lab Equipment
    • Autoclaves Autoclaves
    • Ice Makers Ice Makers
    • Spectrophotometer Spectrophotometer
    • Thermal Cycler Thermal Cycler
      • Air Permeability Tester
      • Air Shower
      • Airborne Particle Counters
      • Alloy Analyzer
      • Amino Acid Analyzer
      • Autoclaves
      • Automatic Glassware Washer
      • Balances
      • Ball Mill Machine
      • Baths and Circulators
      • Biochemistry Analyzer
      • Blood Bag Tube Sealer
      • Blood Collection Monitor
      • BLOOD THAW MACHINE
      • Bottle Top Dispenser
    • Even More
  • Catalogs
  • About Us
  • Contact Us
  • Home
  • Testing Instruments

Testing Instruments

  • Paper Testing Instruments

  • Plastic Testing Instruments

  • Rubber Testing Instruments

  • NDT Testing Instruments

  • Other Testing Instruments

  • Soil Testing Instruments

Automatic horizontal tensile tester TP-B11

Automatic horizontal tensile tester TP-B11

  • Sample (size) length: 90 to 200 mm
  • Sample width: 15 mm, 25 mm, 50mm
  • Measuring range: 0 to 30, 0 to 100 N,0 to 300 N
  • Accuracy: ± 1 %
Automatic horizontal tensile tester TP-B12

Automatic horizontal tensile tester TP-B12

  • Sample (size) length: 180 mm (180, 150, 100, 90, 50 mm adjustable)
  • Sample width: 15 mm
  • Measuring range: 0 to 30, 0 to 100 N,0 to 300 N, 0 to 500 N, 0 to 1000 N
  • Accuracy: ± 1 %
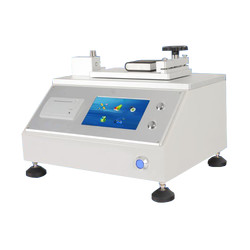
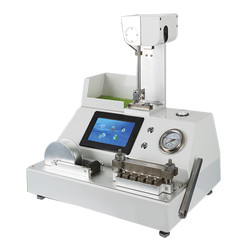
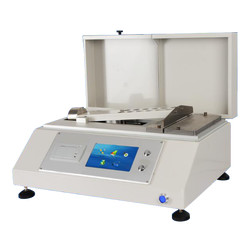
Bekk Smoothness tester TP-L20

Bekk Smoothness tester TP-L20

  • Measuring scope: ( 1 to 9999) s, divided in to (1 to 15) s, (15 to 300) s, (300 to 9999) s, the automatic (no. more than 200 s)
  • Accuracy: ±0.1 s within 300 s
  • Vacuum system volume (ml): Bigger volume: 380 ± 1<br/> Smaller volume: 38 ± 1
  • Contact pressure: 100 ± 2 kPa
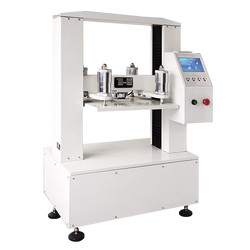
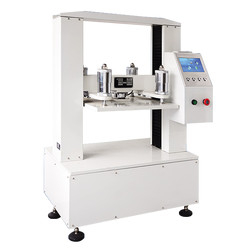
Carton compression tester TP-I10

Carton compression tester TP-I10

  • Measuring range: 0.1 to 10 kN
  • Indication error: < ± 1%
  • Platen Size: 500×500 mm (customized)
  • Operating stroke: 500 mm (customized)
Carton compression tester TP-I11

Carton compression tester TP-I11

  • Measuring range: 1 to 50 kN
  • Indication error: < ± 1%
  • Platen Size: 800×800 mm/ 1000×1000 mm/ 1200×1200 mm/ 1500×1500 mm (customized)
  • Operating stroke: 800 mm/ 1000 mm/ 1200 mm/ 1500 mm (customized)
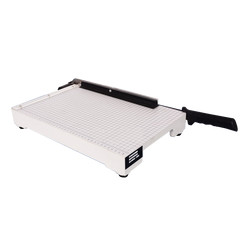
COBB sample cutter TP-C30

COBB sample cutter TP-C30

  • Sample diameter: 125 mm
  • Sample error: ± 0.2 mm
  • Sample Thickness: 0.1 to 1.0 mm
  • Dimension: 240×288×435 mm
Coefficient of friction tester TP-D10

Coefficient of friction tester TP-D10

  • Measurement range: 0.01 to 10 N
  • Slider weight: 200 g
  • Slider size: 63×63 mm
  • Testing accuracy: ± 2 %
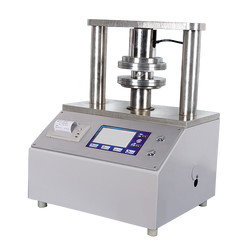
Crush tester TP-L10

Crush tester TP-L10

  • Measurement range: 5 to 500 N, 50 to 3000 N
  • Resolution: 1 N
  • Accuracy: ± 1 %
  • Variability: ≤ 1 %
Electronic bending stiffness tester TP-E10

Electronic bending stiffness tester TP-E10

  • Testing speed: 200° ± 20° / min
  • Test range: 1 to 10000 mN
  • Indicating Error: ± 1 %
  • Testing length: 5, 10, 15, 20, 25, 50 mm
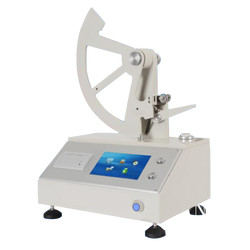
Electronic Tearing tester TP-J21

Electronic Tearing tester TP-J21

  • Capacity: 10 -16000 mN
  • Resolution: 0.1 mN
  • Tearing arm: 104 ± 1 mm
  • Tearing angle: 27.5° ± 5°
Folding endurance tester TP-M10

Folding endurance tester TP-M10

  • Measuring scope: 0 to 99999 s
  • Folding angle: 135° ± 2°
  • Tensile scope: 4.9 to 14.7 N
  • Folding head suture size: 0.25 mm, 0.50 mm, 0.75 mm, 1.00 mm
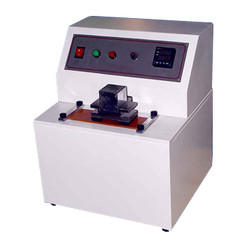
Ink rubber tester TP-F10

Ink rubber tester TP-F10

  • Sample size (L*B): 230×50 mm (can join short samples together)
  • Rub pressure: 20 ± 0.2 N
  • Friction speed: 43 times / min
  • Friction area (L*B): 155×50 mm
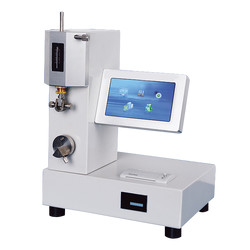
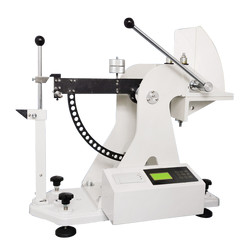
Internal Ply bond Tester TP-J11

Internal Ply bond Tester TP-J11

  • Capacity: A: 20 to 500 J/m2 B: 500 to 1000 J/m2
  • Impact angle: 90°
  • Unit: Lb-ft/in2  J/m2
  • Error: A: ± 1 J/m2 B: ± 2 J/m2
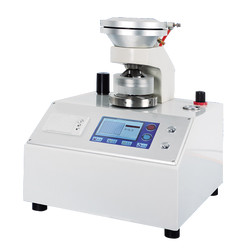
Mullen burst tester TP-K10

Mullen burst tester TP-K10

  • Measurement range: 0 to 5600 kPa
  • Accuracy: ± 0.5 % F.S.
  • Compression speed: 170 ± 15 ml/min
  • Clamp pressure: ≥ 690 kPa
Mullen burst tester TP-K11

Mullen burst tester TP-K11

  • Measurement range: 0 to 1600 kPa
  • Accuracy: ± 0.5 % F.S.
  • Compression speed: 95 ± 5 ml/min
  • Clamp pressure: ≥ 430 kPa
Paper air permeability tester TP-J10

Paper air permeability tester TP-J10

  • Measuring range: 0 to 1000 ml/min
  • Test area: 10 ± 0.02 cm2
  • Area differential pressure: 1 ± 0.01 kPa
  • Inner diameter of grip ring: 35.68 ± 0.05 mm
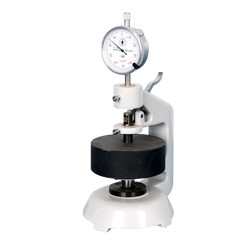
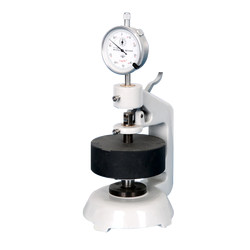
Paper and cardboard thickness meter TP-E20

Paper and cardboard thickness meter TP-E20

  • Measuring range: 0 to 4 mm
  • Accuracy: 0.01 or 0.001 mm
  • Gauge: Analogue gauge display
  • Contact pressure (to create false weight): 100 ± 10 kPa
Paper and cardboard thickness meter TP-E21

Paper and cardboard thickness meter TP-E21

  • Measuring range: 0 to 20 mm
  • Accuracy: 0.01 mm
  • Gauge: Analogue gauge display
  • Contact pressure (to create false weight): 20 ± 0.5 kPa
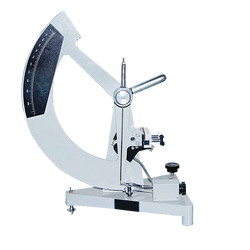
Paper tearing tester TP-J20

Paper tearing tester TP-J20

  • Measuring range: 0 to 1000 mN
  • Resolution: 0.1 mN
  • Indication error: ± 1 %
  • Tearing arm: 104 ± 1 mm
Pulp beating (refining) freeness tester TP-C10

Pulp beating (refining) freeness tester TP-C10

  • Measurement range: 0 to 100° SR
  • Sealed testing speed: 100 ± 10 mm/s
  • Volume of distilled water: 1000 ± 5 ml
  • Draining time: 149 ± 1 s
Puncture strength tester TP-J12

Puncture strength tester TP-J12

  • Measuring range: A (1 to 6) J indicating error ± 0.05 J<br/> B (1 to 12) J indicating error ± 0.05 J<br/> C (1 to 24) J indicating error ± 0.05 J<br/> D (1 to 48) J indicating error ± 0.05 J<br/> The indicating errors w.r.t measurement range of 20 to 80 %
  • Frictional resistance: <0.25 J
  • Pyramid dimension: Three sides: 60×60×60 mm, height 25 ± 0.7 mm, Arris edge fillet radius 1.5 ± 0.1 mm
  • Dimension: 800×470×840 mm
Softness tester TP-H10

Softness tester TP-H10

  • Measuring range: 10 to 1000 mN
  • Division value: 1 mN
  • Accuracy: ± 1%
  • Indicating Error: ≤ 0.5
Standard strip cutter TP-G10

Standard strip cutter TP-G10

  • Sample width: 15 mm
  • Sample maximum length: 300 mm
  • Parallelism: ≤ 0.1 mm
  • Dimension: 240×520×70 mm
Tensile Stiffness Tester TP-B10

Tensile Stiffness Tester TP-B10

  • Sample (size) length: 38×70 mm
  • Measuring range: (1-500) mN.m (divided into 7 small ranges)
  • Indication error: 0.02
  • Test speed: (200° ± 20°)/ min
Vertical tensile tester TP-B20

Vertical tensile tester TP-B20

  • Sample (size) length: 0 to 200 mm adjustable
  • Sample width: 15 mm
  • Measuring range: 0 to 30 N (tissue paper), 0 to 100 N,0 to 300 N, 0 to 500 N, 0 to 1000 N
  • Accuracy: ± 1 %
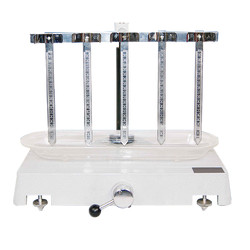
Water absorption tester TP-C20

Water absorption tester TP-C20

  • Measurement range: 0 to 200 mm
  • Specimen size: 15×250 mm
  • Division value: 1 mm
  • Number of specimen holders: 5
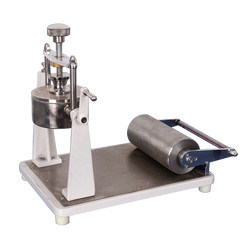
Water absorption tester- Cobb Tester TP-C21

Water absorption tester- Cobb Tester TP-C21

  • Metal Cylinder inner area: (100 ± 0.2) cm2
  • Metal Cylinder height: 50 mm
  • Metal roller width: (200 ± 0..5) mm
  • Metal roller weight: (10 ± 0.5) kg
Whiteness and chromaticity tester TP-A10

Whiteness and chromaticity tester TP-A10

  • Sample (size) length: Diameter ≥30 mm, Thickness ≤ 40 mm
  • Measurement mode: Diffuse reflection factor Rx, Ry, Rz, stimulus value Y10, X10, Z10, chromaticity coordinates x10, y10, z10; lightness L *, chroma a * b *, chroma C * ab, hue angle h * ab, dominant wavelength λd, excitement purity Pe, color difference ΔE * ab, lightness difference ΔL *, chroma difference ΔC * ab, hue difference ΔH * ab, Hunter system L , A, b
  • Stability: ≤ 0.1 within 30 min
  • Accuracy: Chromaticity co-ordinate 0.0001
Whiteness meter TP-A11

Whiteness meter TP-A11

  • Sample (size) length: Diameter ≥30 mm, Thickness ≤ 40 mm
  • System: D/0 lighting geometrical viewing conditions, diffuser diameter (d) 150mm, testing hole diameter 30mm
  • Light source: D65 as illuminating source
  • Zero drift: ≤ 0.1 %
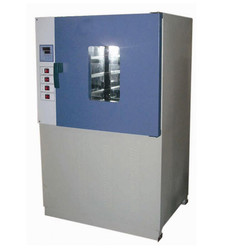
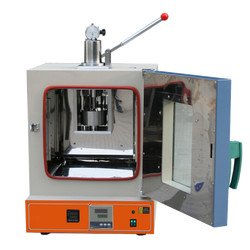
Aging Oven TAO-A10

Aging Oven TAO-A10

  • The maximum temperature: 300°C
  • Temperature fluctuation: Within ± 0.5°C
  • Temperature uniformity: Within ± 1°C
  • Rotate speed of the turntable: 11 r/min to 12r/min, turntable dimension diameter: 285 mm
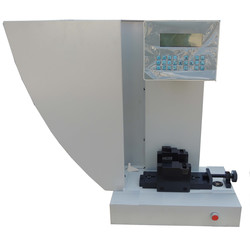
Charpy/ Izod Impact Tester TCI-A10

Charpy/ Izod Impact Tester TCI-A10

  • Impact Speed & Energy (charpy): 2.9 m/s for 1J, 2J, 4J, 5J & 3.8 m/s for 7.5J, 15J, 25J
  • Impact energy (Izod): 3.5 m/s for 1J, 2J, 4J, 5J, 7.5J, 15J, 25J
  • Resolution of impact energy: 0.001 J
  • Pendulum up angle: 160°
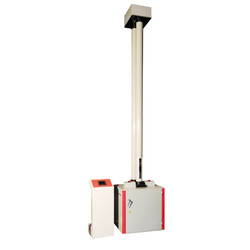
Falling Weight Impact Tester TFWT-A10

Falling Weight Impact Tester TFWT-A10

  • Temperature range: 10 to 35°C
  • Maximum falling height: 2000 mm
  • Resolution of displacement: 1 mm
  • Height error: < ± 2 mm
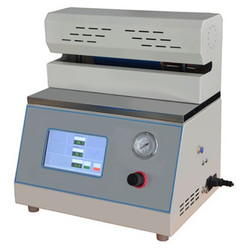
Heat sealer THS-A10

Heat sealer THS-A10

  • Seal temperature: Room temperature -250°C
  • Control accuracy: ± 0.2°C
  • Dwell time: 0.1 S to 999.9 S
  • Dwell pressure: 0.05 to 0.7 MPa
Lasting adhesive tester TLAT-A10

Lasting adhesive tester TLAT-A10

  • Standard roller: 2000 ± 50 g
  • Testing stations: 3
  • Dimension (L*W*H) tester: 320×210×550 mm (3 stations)
  • Weight for stations: 10 kg (3 stations)

Lasting adhesive tester TLAT-A11

Lasting adhesive tester TLAT-A11

  • Standard roller: 2000 ± 50 g
  • Testing stations: 6
  • Dimension (L*W*H) tester: 650×210×550 mm (6 stations)
  • Weight for stations: 15 kg (6 stations)
Melt flow Indexer TMFI-A10

Melt flow Indexer TMFI-A10

  • Measuring range: 0.01 to 600.00 g/ 10 min (MFR), 0.01 to 600.00 cm/ 10 min (MVR), 0.001 to 9.999 g/cm (melt density)
  • Measuring rate: 0.001 S
  • Temperature range: 50 to 400°C
  • Temperature precision: ± 0.5°C
Melt flow Indexer TMFI-A11

Melt flow Indexer TMFI-A11

  • Measuring range: 0.01to 600.00 g/ 10 min (MFR), 0.01 to 600.00 cm3/ 10 min (MVR), 0.001 to 9.999 g/ cm3 (melt density)
  • Measuring rate: 0.001 S
  • Temperature range: 50 to 400°C
  • Temperature precision: ± 0.5°C
Oxygen Index Tester TOIT-A10

Oxygen Index Tester TOIT-A10

  • Resolution: 0.1 % O2
  • Measuring range: 0 to 100 % O2
  • Precision: ± 0.4 % O2
  • Response time: < 10 S
Primary adhesive tester TPAT-A10

Primary adhesive tester TPAT-A10

  • Inclined adjustable angle: 0 to 40°
  • Panel width: 120 mm
  • Test area width: 80 mm
  • Standard steel balls: 1/32 to 1 inch
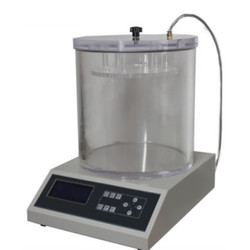
Vacuum Leak Tester TVLT-A10

Vacuum Leak Tester TVLT-A10

  • Vacuum degree: 0 to 90 KPa
  • Accuracy: 1 % FS
  • Resolution: 0.1 KPa
  • Vacuum chamber effective size: 270 × 210 mm
Vicat softening temperature & HDT machine TVHT-A10

Vicat softening temperature & HDT machine TVHT-A10

  • Operating temperature: Ambient temperature to 300°C
  • Heating rate: 50°C/ h (5 ± 0.5°C/ 6 min) , 120°C/ h (12 ± 1°C/ 6 min)
  • Maximum temp. error with heating speed: ± 5°C under 50°C/ h, ± 1°C under 120°C/ h
  • Range of deformation: 0 to 10 mm
DIN abrasion tester TDAT-A10

DIN abrasion tester TDAT-A10

  • Test arm weight: 2.5 N
  • Additional Loads: 2.5 ± 0.1 N, 5 ± 0.1 N, 10 ± 0.1 N,
  • Idler: 150 mm
  • Abrasion stroke: 40 ± 0.2 M
Mooney viscometer TMV-A10

Mooney viscometer TMV-A10

  • Control temperature range: Normal temperature to 200°C
  • Temperature display resolution: 0.01°C
  • Temperature control accuracy: ± 0.3°
  • Calibration accuracy: Mooney value ± 0.5
No rotor rheometer TNRR-A10

No rotor rheometer TNRR-A10

  • Temperature tester: Room temperature to 200°C
  • Temperature display resolution: 0.1°C
  • Temperature control accuracy: ≤ ± 0.3°C
  • Rotor speed: 100 times/ min
Rubber low temperature brittleness tester TRBT-A10

Rubber low temperature brittleness tester TRBT-A10

  • Temperature range: -60°C to 0°C
  • Temperature accuracy: ± 0.5°C
  • Impact speed: 2 m/s ± 0.2 m/s
  • Temperature fluctuation: <± 0.5°C

Rubber Low Temperature Brittleness Tester TRBT-A11

Rubber Low Temperature Brittleness Tester TRBT-A11

  • Temperature control range: Room temperature to -70 ℃ (room temperature ≤ 25 ℃)
  • Temperature accuracy: ± 0.3 ℃
  • Impact speed: 0℃ to -30℃ around 2.5 ℃/min </br> '-30℃ to -40℃ around 2.5 ℃/min </br> '-40℃ to -70℃ around 2.0 ℃/min</br>
  • Max dimension L × W × H: 910 × 510 × 860 mm
Rubber-weiss plasticity testing machine TRWM-A10

Rubber-weiss plasticity testing machine TRWM-A10

  • Temperature range: RT 50° to 300°
  • Temperature accuracy: ± 1°
  • Measuring range: 0.01 to 25 mm
  • Accuracy: ± 0.01 mm
Three roll mill machine TRMM-A10

Three roll mill machine TRMM-A10

  • Mixed capacity: 0.5 to 1 kg, 2 to 3 kg, 5 to 7 kg
  • Temperature range: RT to 300°C
  • Temperature control system: PID control
  • Display: LED display
Digital Brinell hardness Tester TDBH-A10

Digital Brinell hardness Tester TDBH-A10

  • Test force: 612.5 N, 980 N, 1225 N
  • Brinell hardness test: 1837.5 N, 2450 N, 4900 N/7350 N, 9800 N, 14700 N/29400 N
  • Hardness measuring area: 8 to 650 HBW (hard metals steel ball)
  • Hardness indication: Digital display
Digital low load Vickers Hardness tester TDVH-A10

Digital low load Vickers Hardness tester TDVH-A10

  • Test force: 9.8 N, 49 N, 98 N, 196 N, 294 N, 490 N
  • Hardness value symbol: HV1, HV5, HV10, HV20, HV30, HV250
  • Error range in display: ± 3.0 %, ± 2.0 %
  • Hardness indication: Digital display
Portable Vibration Calibrator LPVC-A10

Portable Vibration Calibrator LPVC-A10

  • Frequency (continually adjustable): 10 Hz to1280 Hz + 0.01 %
  • Amplitude acceleration ( at 30m/s2 pk ): 40 Hz to 320 Hz + 0.3 dB + 1 digit
  • Amplitude velocity ( at 25mm / sec pk ): 40 Hz to 320 Hz + 0.5dB +1 digit
  • Amplitude displacement ( at 50 μm pk-pk ): 40 Hz to 320 Hz + 0.5 dB + 1 digit
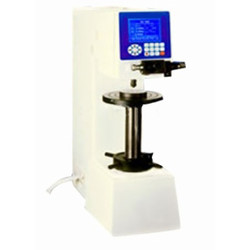
Rockwell hardness meter (motorized type) TRHM-B10

Rockwell hardness meter (motorized type) TRHM-B10

  • Preliminary test force: 98 N
  • Total test force: 588, 980, 1471 N
  • Brinell hardness test: 306, 613, 1839 N
  • Vickers hardness test: 294, 588, 980 N
Rockwell hardness meter TRHM-A10

Rockwell hardness meter TRHM-A10

  • Preliminary test force: 98 N
  • Total test force: 588, 980, 1471 N
  • Total test force dwell time: 0 to 30 S
  • Hardness indication: Analogue display
Rockwell hardness meter TRHM-A11

Rockwell hardness meter TRHM-A11

  • Preliminary test force: 98 N
  • Total test force: 588, 980, 1471 N
  • Total test force dwell time: 1 to 30 S
  • Hardness indication: Digital display
Benchtop gloss meter TBGM-A10

Benchtop gloss meter TBGM-A10

  • Test angle: 60°
  • Gloss aperture: 2 × 3 mm
  • Measurement range: 0 to 1000 GU
  • Repeatability: 0.2 GU (0 to 100 GU), 0.2 % GU (100 to 1000 GU)
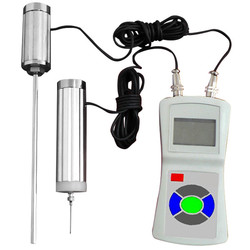
Soil moisture meter TSMM-A10

Soil moisture meter TSMM-A10

  • Measurement range: 0 to 80 %
  • Resolution: 0.1
  • Accuracy: ± 2 % n (non-saturation condition)
  • Needle: 280 mm
Soil moisture meter TSMM-A11

Soil moisture meter TSMM-A11

  • Measurement range: 0 to 90 %
  • Resolution: 0.1 or 0.01
  • Accuracy: ± 5 % n (non-saturation condition)
  • Needle: 235 mm
Soil moisture meter TSMM-A12

Soil moisture meter TSMM-A12

  • Measurement range: 0 to 60 %
  • Resolution: 0.1
  • Accuracy: ± 5 % n (non-saturation condition)
  • Needle: 280 mm
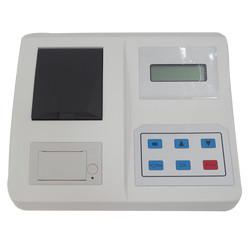
Soil nutrient tester TSNA-A10

Soil nutrient tester TSNA-A10

  • Measuring range: 0.001 to 9999
  • Stability: A (absorbency of light) <0.003 within 3 mins
  • Linearity error: <3.0 %
  • Repeatability error: A (absorbency of light) <0.005
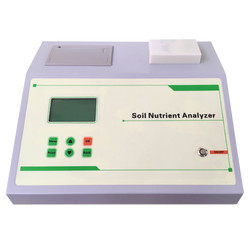
Soil nutrient tester TSNA-A11

Soil nutrient tester TSNA-A11

  • Measuring range: 0.001 to 9999
  • Stability: A (absorbency of light) <0.003 within 3 mins
  • Linearity error: <3.0 %
  • Repeatability error: A (absorbency of light) <0.005
Soil Salinity tester TSST-A10

Soil Salinity tester TSST-A10

  • Salinity Measurement range: 0.00 to 19.99 ms/cm
  • Measuring accuracy: EC ± 2% full scale
  • Temperature Measurement range: -5 to 50°C
  • Temperature accuracy: ± 0.5°C
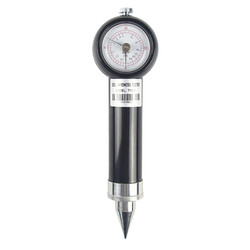
Soil water hardness meter TSHM-A10

Soil water hardness meter TSHM-A10

  • Maximum load: 100 kg ( kg and N can be switched automatically)
  • Resolution: 0.01 g
  • Accuracy: ± 0.5 %
  • Measuring depth: 0 to 40 mm
Soil water hardness meter TSHM-A11

Soil water hardness meter TSHM-A11

  • Maximum load: 100 kg ( kg and N can be switched automatically)
  • Resolution: 0.01 g
  • Accuracy: ± 0.5 %
  • Measuring depth: 0 to 450 mm
Soil Water potential tester TSWT-A10

Soil Water potential tester TSWT-A10

  • Measuring range: 0 to 100 kPa
  • Resolution: 0.01 kPa
  • Accuracy: ± 1 kPa
  • Soil temperature measuring range: -55 to 105°C

Amino Acid Analyzer

Autoclaves

Baths and Circulators

Cabinets

Centrifuge

Freezers

Freeze Dryers

Fume Hood

Muffle Furnace

Tube Furnace

Ice Makers

Incubator

Kjeldahl Systems

Laboratory Shakers and Mixers

Oven

Peristaltic Pump

Refrigerators

Spectrophotometer

Test Chamber

Thermal Cycler

Ultrasonic Cleaner

Vacuum Pump

CO2 Incubator

Thermo-Shakers

Water Purification System

Viscometer

Oven Incubator

Flame Photometer

Microplate Reader & Washer

Petroleum Testing

Solar Powered Products

Chillers

Chromatography

HPLC

Particle Size Analyzer

Gel Documentation

TOC Analyzer

Rotary Evaporator

Polarimeter

Lab Refrigerator-Freezer Combination

Spectrometer

Microscope

Colorimeters

Testing Instruments

Colony Counter

IR Carbon Sulphur Analyzer

Sample Concentrator

Safety Containment Cabinets

Water Testing

Magnetic Stirrers and Hotplates

Microtome

Nucleic Acid Purification System

Moisture Analyzer

Oil And Grease Analyzer

UV Pass Box

Pharmaceutical Testing

V-shell Blender

Differential Thermal Analyzers

Balances

Blood Collection Monitor

Particle Counter

Density Meter

Biochemistry Analyzer

Automatic Glassware Washer

Ultrasonic Homogenizer

Environmental Monitoring Equipments

Refractometer

Water Distillers

Stomacher

Airborne Particle Counters

Hybridization Oven

Platelet Agitator and Incubator

Jar Testers

Electrophoresis System

Milk Analyzers

Potentiometric Titrator

Flammability Tester

Pathology Workstation

BLOOD THAW MACHINE

Opacity Meter

Plasma Extractor

Elemental Analyzer

Plate Sealer

Dosimeter

Stroboscope

Latex Stability Tester

Drug Detector

Wind Meter (Anemometer)

Slide Dryer

Paraffin Trimmer

Vacuum Spin Coater

Ball Mill Machine

Osmometer

ESR Analyzer

Differential Scanning Calorimeters

Water Purifier

Dehumidifier

Vacuum Pycnometer

Gene Electroporator

Laminar Flow Canopy

Fume Extractor

Heating Mantle

Gel Strength Test System

Melting Point Apparatus

Vacuum Filtration Unit

Bottle Top Dispenser

Tachometer

Hydrogen Peroxide Generator

Microwave Digestion System

Sound Level Analysis

X-Ray Machine

Fiber Analysis

Fluorometer

Hybridization System

UV Analyzer

Air Shower

Semi-automatic Bio-chemistry Analyzer

Soxhlet Apparatus

Color Assessment Cabinet

Leather Softness Tester

Washer Disinfector

Vacuum Packing machine

Glassware Drying Cabinet

Metal Detector

Alloy Analyzer

Blood Bag Tube Sealer

Handheld Homogenizer

Fluorescence Analyzer

Air Permeability Tester

Media Dispensing System

Laser Theodolite

Scintillation Counter

Dispersion Machine

UV Air Sterilizer

Liquid Handling

COMPARE

Popular Categories

  • Amino Acid Analyzer
  • Autoclaves
  • Baths and Circulators
  • Cabinets
  • Centrifuge
  • Freezers
  • Fume Hood
  • Ice Makers
  • Incubator
  • Muffle Furnace
  • Tube Furnace

Navigation

  • Home
  • Products
  • Catalogs
  • About us
  • Contact Us

Connect with us

  • Facebook
  • Twitter
  • LinkedIn
  • Quora
  • Google+

Contact Us Map
  • About
  • Contact Us
  • Site Map

Copyright © 2026 | Labtron Equipment Ltd | All Rights Reserved

Request Quote Form
captcha
Refresh