
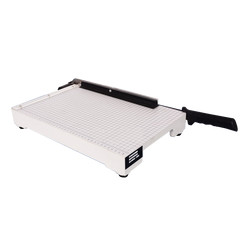
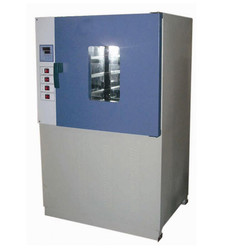

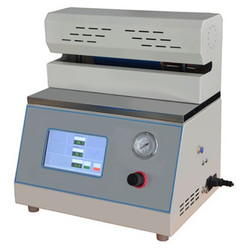
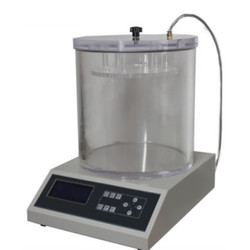
Rubber low temperature brittleness tester TRBT-A11 is specialised to study the effects of low temperature on rubber. This is achieved when vulcanized rubber is exposed to damage via an impact from test conditions; which is therefore called as brittle temperature. It identifies the difference between non-rigid plastic on exposure to low temperature. Flexible in evaluating low temperature performance quality of different types of vulcanized rubber materials which is essential in production process.

Temperature control range Room temperature to -70 ℃ (room temperature ≤ 25 ℃)
Temperature accuracy ± 0.3 ℃
Impact speed 0℃ to -30℃ around 2.5 ℃/min </br> '-30℃ to -40℃ around 2.5 ℃/min </br> '-40℃ to -70℃ around 2.0 ℃/min</br>
Max dimension L × W × H 910 × 510 × 860 mm
Effective test space of the chamber L × W × H 280 × 170 × 120 mm
Digital timer 0 s to 99 min
Time resolution 1 s
Cooling medium Ethanol or other non-freezing liquid
Stirring motor 8 W
Power supply 220 V to 240 V ; 50 Hz; 1.5 kW
Working temperature ≤ 25
  • LED display to observe temperature value
  • Temperature ranges from Room temperature to -70°C
  • Can indicate highest brittleness test temperature
  • Tests can be conducted for vulcanized rubber or other vulcanized material
  • Lowest temperature for the rubber brittleness tester can be - 80°C
Applicable in scientific research testing, quality analysis, inspection units to measure highest temperature of vulcanized rubber and other materials.

Rubber Testing Instruments

Rubber low temperature brittleness tester TRBT-A10

Rubber low temperature brittleness tester TRBT-A10

  • Temperature range
  • -60°C to 0°C
  • Temperature accuracy
  • ± 0.5°C
  • Impact speed
  • 2 m/s ± 0.2 m/s
Mooney viscometer TMV-A10

Mooney viscometer TMV-A10

  • Control temperature range
  • Normal temperature to 200°C
  • Temperature display resolution
  • 0.01°C
  • Temperature control accuracy
  • ± 0.3°
No rotor rheometer TNRR-A10

No rotor rheometer TNRR-A10

  • Temperature tester
  • Room temperature to 200°C
  • Temperature display resolution
  • 0.1°C
  • Temperature control accuracy
  • ≤ ± 0.3°C
Rubber-weiss plasticity testing machine TRWM-A10

Rubber-weiss plasticity testing machine TRWM-A10

  • Temperature range
  • RT 50° to 300°
  • Temperature accuracy
  • ± 1°
  • Measuring range
  • 0.01 to 25 mm

Paper Testing Instruments

Mullen burst tester TP-K11

Mullen burst tester TP-K11

  • Measurement range
  • 0 to 1600 kPa
  • Accuracy
  • ± 0.5 % F.S.
  • Compression speed
  • 95 ± 5 ml/min
Tensile Stiffness Tester TP-B10

Tensile Stiffness Tester TP-B10

  • Sample (size) length
  • 38×70 mm
  • Measuring range
  • (1-500) mN.m (divided into 7 small ranges)
  • Indication error
  • 0.02
Whiteness meter TP-A11

Whiteness meter TP-A11

  • Sample (size) length
  • Diameter ≥30 mm, Thickness ≤ 40 mm
  • System
  • D/0 lighting geometrical viewing conditions, diffuser diameter (d) 150mm, testing hole diameter 30mm
  • Light source
  • D65 as illuminating source
Folding endurance tester TP-M10

Folding endurance tester TP-M10

  • Measuring scope
  • 0 to 99999 s
  • Folding angle
  • 135° ± 2°
  • Tensile scope
  • 4.9 to 14.7 N

Plastic Testing Instruments

Vicat softening temperature & HDT machine TVHT-A10

Vicat softening temperature & HDT machine TVHT-A10

  • Operating temperature
  • Ambient temperature to 300°C
  • Heating rate
  • 50°C/ h (5 ± 0.5°C/ 6 min) , 120°C/ h (12 ± 1°C/ 6 min)
  • Maximum temp. error with heating speed
  • ± 5°C under 50°C/ h, ± 1°C under 120°C/ h
Heat sealer THS-A10

Heat sealer THS-A10

  • Seal temperature
  • Room temperature -250°C
  • Control accuracy
  • ± 0.2°C
  • Dwell time
  • 0.1 S to 999.9 S
Melt flow Indexer TMFI-A10

Melt flow Indexer TMFI-A10

  • Measuring range
  • 0.01 to 600.00 g/ 10 min (MFR), 0.01 to 600.00 cm/ 10 min (MVR), 0.001 to 9.999 g/cm (melt density)
  • Measuring rate
  • 0.001 S
  • Temperature range
  • 50 to 400°C
Aging Oven TAO-A10

Aging Oven TAO-A10

  • The maximum temperature
  • 300°C
  • Temperature fluctuation
  • Within ± 0.5°C
  • Temperature uniformity
  • Within ± 1°C

NDT Testing Instruments

Portable Vibration Calibrator LPVC-A10

Portable Vibration Calibrator LPVC-A10

  • Frequency (continually adjustable)
  • 10 Hz to1280 Hz + 0.01 %
  • Amplitude acceleration ( at 30m/s2 pk )
  • 40 Hz to 320 Hz + 0.3 dB + 1 digit
  • Amplitude velocity ( at 25mm / sec pk )
  • 40 Hz to 320 Hz + 0.5dB +1 digit
Digital low load Vickers Hardness tester TDVH-A10

Digital low load Vickers Hardness tester TDVH-A10

  • Test force
  • 9.8 N, 49 N, 98 N, 196 N, 294 N, 490 N
  • Hardness value symbol
  • HV1, HV5, HV10, HV20, HV30, HV250
  • Error range in display
  • ± 3.0 %, ± 2.0 %
Rockwell hardness meter (motorized type) TRHM-B10

Rockwell hardness meter (motorized type) TRHM-B10

  • Preliminary test force
  • 98 N
  • Total test force
  • 588, 980, 1471 N
  • Brinell hardness test
  • 306, 613, 1839 N
Rockwell hardness meter TRHM-A10

Rockwell hardness meter TRHM-A10

  • Preliminary test force
  • 98 N
  • Total test force
  • 588, 980, 1471 N
  • Total test force dwell time
  • 0 to 30 S

Other Testing Instruments

Benchtop gloss meter TBGM-A10

Benchtop gloss meter TBGM-A10

  • Test angle
  • 60°
  • Gloss aperture
  • 2 × 3 mm
  • Measurement range
  • 0 to 1000 GU