Portable Vibration Calibrator LPVC-A10 is a tabletop unit with standard sine signals at continually varying frequency from 10 Hz to 1280 Hz. LCD digital panel displays defined amplitude of the acceleration, velocity and displacement. Either horizontal or vertical vibration can be generated. It is an all in one unit combining sine signal generator, power amplifier, standard transducer and a shaker.

Frequency (continually adjustable) 10 Hz to1280 Hz + 0.01 %
Amplitude acceleration ( at 30m/s2 pk ) 40 Hz to 320 Hz + 0.3 dB + 1 digit
Amplitude velocity ( at 25mm / sec pk ) 40 Hz to 320 Hz + 0.5dB +1 digit
Amplitude displacement ( at 50 μm pk-pk ) 40 Hz to 320 Hz + 0.5 dB + 1 digit
Probe 5 mm , 8 mm and 11mm probe
Probe range 0 ~ 2.0 mm
Display 3 ½ digit display
Storage -20 °C to 70 °C
Operational temperature 0 °C to 50 °C
Humidity 90 % non-condensing
Dimensions 280 x 180 x 250 mm
Weight 9 kgs
  • Measures acceleration, velocity and displacement
  • Continuous varying frequency
  • Horizontal or vertical vibrational modes
Used to calibrate vibration monitoring / measuring instruments or data acquisition / data collector
devices

NDT Testing Instruments

Rockwell hardness meter TRHM-A10

Rockwell hardness meter TRHM-A10

  • Preliminary test force
  • 98 N
  • Total test force
  • 588, 980, 1471 N
  • Total test force dwell time
  • 0 to 30 S
Rockwell hardness meter (motorized type) TRHM-B10

Rockwell hardness meter (motorized type) TRHM-B10

  • Preliminary test force
  • 98 N
  • Total test force
  • 588, 980, 1471 N
  • Brinell hardness test
  • 306, 613, 1839 N
Digital low load Vickers Hardness tester TDVH-A10

Digital low load Vickers Hardness tester TDVH-A10

  • Test force
  • 9.8 N, 49 N, 98 N, 196 N, 294 N, 490 N
  • Hardness value symbol
  • HV1, HV5, HV10, HV20, HV30, HV250
  • Error range in display
  • ± 3.0 %, ± 2.0 %
Rockwell hardness meter TRHM-A11

Rockwell hardness meter TRHM-A11

  • Preliminary test force
  • 98 N
  • Total test force
  • 588, 980, 1471 N
  • Total test force dwell time
  • 1 to 30 S

Paper Testing Instruments

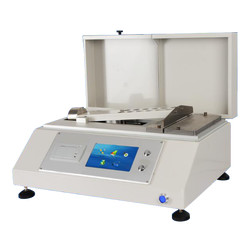
Softness tester TP-H10

Softness tester TP-H10

  • Measuring range
  • 10 to 1000 mN
  • Division value
  • 1 mN
  • Accuracy
  • ± 1%
Whiteness meter TP-A11

Whiteness meter TP-A11

  • Sample (size) length
  • Diameter ≥30 mm, Thickness ≤ 40 mm
  • System
  • D/0 lighting geometrical viewing conditions, diffuser diameter (d) 150mm, testing hole diameter 30mm
  • Light source
  • D65 as illuminating source
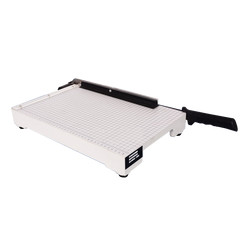
Standard strip cutter TP-G10

Standard strip cutter TP-G10

  • Sample width
  • 15 mm
  • Sample maximum length
  • 300 mm
  • Parallelism
  • ≤ 0.1 mm
Automatic horizontal tensile tester TP-B12

Automatic horizontal tensile tester TP-B12

  • Sample (size) length
  • 180 mm (180, 150, 100, 90, 50 mm adjustable)
  • Sample width
  • 15 mm
  • Measuring range
  • 0 to 30, 0 to 100 N,0 to 300 N, 0 to 500 N, 0 to 1000 N

Plastic Testing Instruments

Melt flow Indexer TMFI-A11

Melt flow Indexer TMFI-A11

  • Measuring range
  • 0.01to 600.00 g/ 10 min (MFR), 0.01 to 600.00 cm3/ 10 min (MVR), 0.001 to 9.999 g/ cm3 (melt density)
  • Measuring rate
  • 0.001 S
  • Temperature range
  • 50 to 400°C
Melt flow Indexer TMFI-A10

Melt flow Indexer TMFI-A10

  • Measuring range
  • 0.01 to 600.00 g/ 10 min (MFR), 0.01 to 600.00 cm/ 10 min (MVR), 0.001 to 9.999 g/cm (melt density)
  • Measuring rate
  • 0.001 S
  • Temperature range
  • 50 to 400°C

Lasting adhesive tester TLAT-A11

Lasting adhesive tester TLAT-A11

  • Standard roller
  • 2000 ± 50 g
  • Testing stations
  • 6
  • Dimension (L*W*H) tester
  • 650×210×550 mm (6 stations)
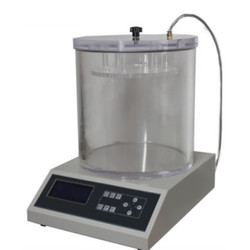
Vacuum Leak Tester TVLT-A10

Vacuum Leak Tester TVLT-A10

  • Vacuum degree
  • 0 to 90 KPa
  • Accuracy
  • 1 % FS
  • Resolution
  • 0.1 KPa

Rubber Testing Instruments

Three roll mill machine TRMM-A10

Three roll mill machine TRMM-A10

  • Mixed capacity
  • 0.5 to 1 kg, 2 to 3 kg, 5 to 7 kg
  • Temperature range
  • RT to 300°C
  • Temperature control system
  • PID control

Rubber low temperature brittleness tester TRBT-A10

Rubber low temperature brittleness tester TRBT-A10

  • Temperature range
  • -60°C to 0°C
  • Temperature accuracy
  • ± 0.5°C
  • Impact speed
  • 2 m/s ± 0.2 m/s
DIN abrasion tester TDAT-A10

DIN abrasion tester TDAT-A10

  • Test arm weight
  • 2.5 N
  • Additional Loads
  • 2.5 ± 0.1 N, 5 ± 0.1 N, 10 ± 0.1 N,
  • Idler
  • 150 mm
No rotor rheometer TNRR-A10

No rotor rheometer TNRR-A10

  • Temperature tester
  • Room temperature to 200°C
  • Temperature display resolution
  • 0.1°C
  • Temperature control accuracy
  • ≤ ± 0.3°C

Other Testing Instruments

Benchtop gloss meter TBGM-A10

Benchtop gloss meter TBGM-A10

  • Test angle
  • 60°
  • Gloss aperture
  • 2 × 3 mm
  • Measurement range
  • 0 to 1000 GU