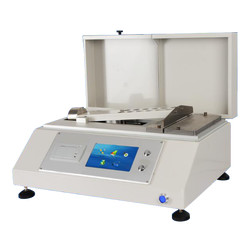
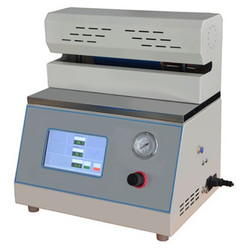

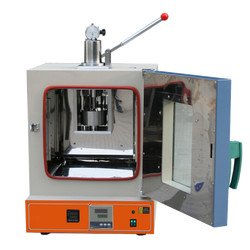
Electronic bending stiffness tester TP-E10 comes with microprocessor controlled system, highly advanced motor, low noise operations determines the bending stiffness/ rigidity of paper, paperboard, and plastic films. Stiffness tester is equipped with pneumatic clamps to hold the sample properly and eliminate the errors. It can determine the bending force (mN), bending stiffness torque (mNm) values of paper and cardboard, plastic films.

Testing speed 200° ± 20° / min
Test range 1 to 10000 mN
Indicating Error ± 1 %
Testing length 5, 10, 15, 20, 25, 50 mm
Sample size Width 38 ± 0.2 mm, length 70 mm
Bend angle 1 to 90°
Dimension 200×230×350 mm
Weight 15 kg
Power supply AC220 V ± 10 % , 50 Hz
  • Highly advanced motor with low noise operations
  • Advanced data acquisition & data processing software
  • LCD touch screen display
  • Printer connection to print test report
  • User friendly operations
Electronic bending stiffness tester is used to test the bending stiffness of paper and cardboard, plastic films

Paper Testing Instruments

Whiteness and chromaticity tester TP-A10

Whiteness and chromaticity tester TP-A10

  • Sample (size) length
  • Diameter ≥30 mm, Thickness ≤ 40 mm
  • Measurement mode
  • Diffuse reflection factor Rx, Ry, Rz, stimulus value Y10, X10, Z10, chromaticity coordinates x10, y10, z10; lightness L *, chroma a * b *, chroma C * ab, hue angle h * ab, dominant wavelength λd, excitement purity Pe, color difference ΔE * ab, lightness difference ΔL *, chroma difference ΔC * ab, hue difference ΔH * ab, Hunter system L , A, b
  • Stability
  • ≤ 0.1 within 30 min
Standard strip cutter TP-G10

Standard strip cutter TP-G10

  • Sample width
  • 15 mm
  • Sample maximum length
  • 300 mm
  • Parallelism
  • ≤ 0.1 mm
Internal Ply bond Tester TP-J11

Internal Ply bond Tester TP-J11

  • Capacity
  • A: 20 to 500 J/m2 B: 500 to 1000 J/m2
  • Impact angle
  • 90°
  • Unit
  • Lb-ft/in2  J/m2
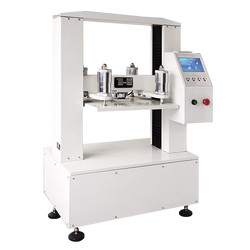
Crush tester TP-L10

Crush tester TP-L10

  • Measurement range
  • 5 to 500 N, 50 to 3000 N
  • Resolution
  • 1 N
  • Accuracy
  • ± 1 %

Plastic Testing Instruments

Vicat softening temperature & HDT machine TVHT-A10

Vicat softening temperature & HDT machine TVHT-A10

  • Operating temperature
  • Ambient temperature to 300°C
  • Heating rate
  • 50°C/ h (5 ± 0.5°C/ 6 min) , 120°C/ h (12 ± 1°C/ 6 min)
  • Maximum temp. error with heating speed
  • ± 5°C under 50°C/ h, ± 1°C under 120°C/ h
Vacuum Leak Tester TVLT-A10

Vacuum Leak Tester TVLT-A10

  • Vacuum degree
  • 0 to 90 KPa
  • Accuracy
  • 1 % FS
  • Resolution
  • 0.1 KPa
Lasting adhesive tester TLAT-A11

Lasting adhesive tester TLAT-A11

  • Standard roller
  • 2000 ± 50 g
  • Testing stations
  • 6
  • Dimension (L*W*H) tester
  • 650×210×550 mm (6 stations)
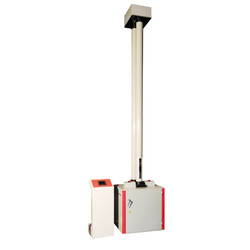
Falling Weight Impact Tester TFWT-A10

Falling Weight Impact Tester TFWT-A10

  • Temperature range
  • 10 to 35°C
  • Maximum falling height
  • 2000 mm
  • Resolution of displacement
  • 1 mm

Rubber Testing Instruments

Rubber-weiss plasticity testing machine TRWM-A10

Rubber-weiss plasticity testing machine TRWM-A10

  • Temperature range
  • RT 50° to 300°
  • Temperature accuracy
  • ± 1°
  • Measuring range
  • 0.01 to 25 mm
Rubber low temperature brittleness tester TRBT-A10

Rubber low temperature brittleness tester TRBT-A10

  • Temperature range
  • -60°C to 0°C
  • Temperature accuracy
  • ± 0.5°C
  • Impact speed
  • 2 m/s ± 0.2 m/s
Rubber Low Temperature Brittleness Tester TRBT-A11

Rubber Low Temperature Brittleness Tester TRBT-A11

  • Temperature control range
  • Room temperature to -70 ℃ (room temperature ≤ 25 ℃)
  • Temperature accuracy
  • ± 0.3 ℃
  • Impact speed
  • 0℃ to -30℃ around 2.5 ℃/min '-30℃ to -40℃ around 2.5 ℃/min '-40℃ to -70℃ around 2.0 ℃/min
Mooney viscometer TMV-A10

Mooney viscometer TMV-A10

  • Control temperature range
  • Normal temperature to 200°C
  • Temperature display resolution
  • 0.01°C
  • Temperature control accuracy
  • ± 0.3°

NDT Testing Instruments

Digital low load Vickers Hardness tester TDVH-A10

Digital low load Vickers Hardness tester TDVH-A10

  • Test force
  • 9.8 N, 49 N, 98 N, 196 N, 294 N, 490 N
  • Hardness value symbol
  • HV1, HV5, HV10, HV20, HV30, HV250
  • Error range in display
  • ± 3.0 %, ± 2.0 %
Rockwell hardness meter (motorized type) TRHM-B10

Rockwell hardness meter (motorized type) TRHM-B10

  • Preliminary test force
  • 98 N
  • Total test force
  • 588, 980, 1471 N
  • Brinell hardness test
  • 306, 613, 1839 N
Rockwell hardness meter TRHM-A10

Rockwell hardness meter TRHM-A10

  • Preliminary test force
  • 98 N
  • Total test force
  • 588, 980, 1471 N
  • Total test force dwell time
  • 0 to 30 S
Rockwell hardness meter TRHM-A11

Rockwell hardness meter TRHM-A11

  • Preliminary test force
  • 98 N
  • Total test force
  • 588, 980, 1471 N
  • Total test force dwell time
  • 1 to 30 S

Other Testing Instruments

Benchtop gloss meter TBGM-A10

Benchtop gloss meter TBGM-A10

  • Test angle
  • 60°
  • Gloss aperture
  • 2 × 3 mm
  • Measurement range
  • 0 to 1000 GU