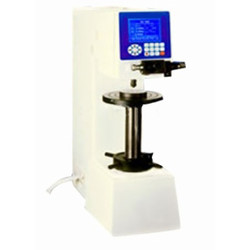
Lasting adhesive tester TLAT-A11 comes with test plate having adhesive specimen hanged virtually on the stand & its bottom is attached with standard weight. The lasting adhesive property could be obtained by measuring the displacement of specimen on vertical test plate or the time to failure at such load. Equipped with 3 or 6 stations to perform group tests as well as to conduct individual test at each station. The auto timing & locking functions provides highly accurate test results. The standard test plates & weights ensures the accuracy of the test results data.

Standard roller 2000 ± 50 g
Testing stations 6
Dimension (L*W*H) tester 650×210×550 mm (6 stations)
Weight for stations 15 kg (6 stations)
Weight of the plates 1000 ± 3 g ( with triangle hook)
Test plate (L*W*H) 125×50×1.5 mm
Timing range 0 to 99 h 59 min 59 S
Power AC 220 V, 50 Hz
  • Equipped with standard test plates & weights
  • Microprocessor controlled system with PVC operation panel
  • LCD screen to set & view the test parameters
  • Equipped with auto timing and locking functions
  • 6 stations for group testing
Lasting adhesive tester has applications in plastic & packaging industry, stationary making industry.

Plastic Testing Instruments

Primary adhesive tester TPAT-A10

Primary adhesive tester TPAT-A10

  • Inclined adjustable angle
  • 0 to 40°
  • Panel width
  • 120 mm
  • Test area width
  • 80 mm
Oxygen Index Tester TOIT-A10

Oxygen Index Tester TOIT-A10

  • Resolution
  • 0.1 % O2
  • Measuring range
  • 0 to 100 % O2
  • Precision
  • ± 0.4 % O2
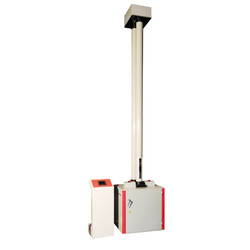
Falling Weight Impact Tester TFWT-A10

Falling Weight Impact Tester TFWT-A10

  • Temperature range
  • 10 to 35°C
  • Maximum falling height
  • 2000 mm
  • Resolution of displacement
  • 1 mm
Melt flow Indexer TMFI-A10

Melt flow Indexer TMFI-A10

  • Measuring range
  • 0.01 to 600.00 g/ 10 min (MFR), 0.01 to 600.00 cm/ 10 min (MVR), 0.001 to 9.999 g/cm (melt density)
  • Measuring rate
  • 0.001 S
  • Temperature range
  • 50 to 400°C

Paper Testing Instruments

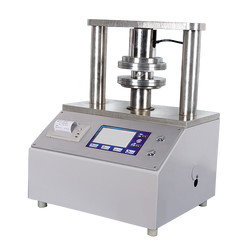
Crush tester TP-L10

Crush tester TP-L10

  • Measurement range
  • 5 to 500 N, 50 to 3000 N
  • Resolution
  • 1 N
  • Accuracy
  • ± 1 %
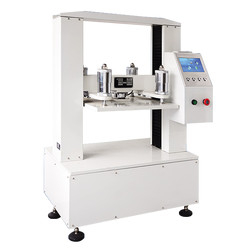
Carton compression tester TP-I11

Carton compression tester TP-I11

  • Measuring range
  • 1 to 50 kN
  • Indication error
  • < ± 1%
  • Platen Size
  • 800×800 mm/ 1000×1000 mm/ 1200×1200 mm/ 1500×1500 mm (customized)
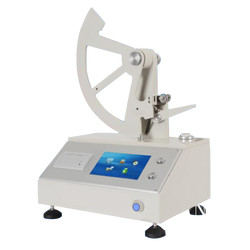
Electronic Tearing tester TP-J21

Electronic Tearing tester TP-J21

  • Capacity
  • 10 -16000 mN
  • Resolution
  • 0.1 mN
  • Tearing arm
  • 104 ± 1 mm
Whiteness and chromaticity tester TP-A10

Whiteness and chromaticity tester TP-A10

  • Sample (size) length
  • Diameter ≥30 mm, Thickness ≤ 40 mm
  • Measurement mode
  • Diffuse reflection factor Rx, Ry, Rz, stimulus value Y10, X10, Z10, chromaticity coordinates x10, y10, z10; lightness L *, chroma a * b *, chroma C * ab, hue angle h * ab, dominant wavelength λd, excitement purity Pe, color difference ΔE * ab, lightness difference ΔL *, chroma difference ΔC * ab, hue difference ΔH * ab, Hunter system L , A, b
  • Stability
  • ≤ 0.1 within 30 min

Rubber Testing Instruments

Three roll mill machine TRMM-A10

Three roll mill machine TRMM-A10

  • Mixed capacity
  • 0.5 to 1 kg, 2 to 3 kg, 5 to 7 kg
  • Temperature range
  • RT to 300°C
  • Temperature control system
  • PID control
Rubber low temperature brittleness tester TRBT-A10

Rubber low temperature brittleness tester TRBT-A10

  • Temperature range
  • -60°C to 0°C
  • Temperature accuracy
  • ± 0.5°C
  • Impact speed
  • 2 m/s ± 0.2 m/s
Rubber Low Temperature Brittleness Tester TRBT-A11

Rubber Low Temperature Brittleness Tester TRBT-A11

  • Temperature control range
  • Room temperature to -70 ℃ (room temperature ≤ 25 ℃)
  • Temperature accuracy
  • ± 0.3 ℃
  • Impact speed
  • 0℃ to -30℃ around 2.5 ℃/min '-30℃ to -40℃ around 2.5 ℃/min '-40℃ to -70℃ around 2.0 ℃/min
No rotor rheometer TNRR-A10

No rotor rheometer TNRR-A10

  • Temperature tester
  • Room temperature to 200°C
  • Temperature display resolution
  • 0.1°C
  • Temperature control accuracy
  • ≤ ± 0.3°C

NDT Testing Instruments

Portable Vibration Calibrator LPVC-A10

Portable Vibration Calibrator LPVC-A10

  • Frequency (continually adjustable)
  • 10 Hz to1280 Hz + 0.01 %
  • Amplitude acceleration ( at 30m/s2 pk )
  • 40 Hz to 320 Hz + 0.3 dB + 1 digit
  • Amplitude velocity ( at 25mm / sec pk )
  • 40 Hz to 320 Hz + 0.5dB +1 digit
Rockwell hardness meter TRHM-A11

Rockwell hardness meter TRHM-A11

  • Preliminary test force
  • 98 N
  • Total test force
  • 588, 980, 1471 N
  • Total test force dwell time
  • 1 to 30 S
Digital Brinell hardness Tester TDBH-A10

Digital Brinell hardness Tester TDBH-A10

  • Test force
  • 612.5 N, 980 N, 1225 N
  • Brinell hardness test
  • 1837.5 N, 2450 N, 4900 N/7350 N, 9800 N, 14700 N/29400 N
  • Hardness measuring area
  • 8 to 650 HBW (hard metals steel ball)
Rockwell hardness meter (motorized type) TRHM-B10

Rockwell hardness meter (motorized type) TRHM-B10

  • Preliminary test force
  • 98 N
  • Total test force
  • 588, 980, 1471 N
  • Brinell hardness test
  • 306, 613, 1839 N

Other Testing Instruments

Benchtop gloss meter TBGM-A10

Benchtop gloss meter TBGM-A10

  • Test angle
  • 60°
  • Gloss aperture
  • 2 × 3 mm
  • Measurement range
  • 0 to 1000 GU