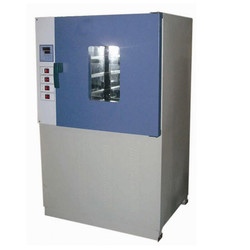
Aging Oven TAO-A10 comes with microprocessor controlled PID system for temperature controlling and automatic adjustment of temperature values. The main body construction & its mounted meter & materials are designed by keeping in mind air & temperature values inside the box. Aging oven is used to determine change in properties of PVC plastic material & rubber material at a particular temperature in Plastic & rubber industry.

The maximum temperature 300°C
Temperature fluctuation Within ± 0.5°C
Temperature uniformity Within ± 1°C
Rotate speed of the turntable 11 r/min to 12r/min, turntable dimension diameter: 285 mm
Quantity of heaters 2 pcs
Size of the workroom 450×450×450 mm
Dimension of the instrument 850×760×1350 mm
Power 2.5 kW
Power supply AC 220 V ± 10%, 50 Hz
Net weight 120 kg
  • Room temperature to 300°C temperature range
  • Microprocessor controlled PID system for temperature balance
  • Inside chamber material: stainless steel
  • Equipped with 2 Pcs of heaters
  • Test sample retains physical properties after aging
  • Incorporated with ASTM standard D5510 B method
Aging oven is used for heating aging experiment of plastic materials, electric insulation & other materials in scientific & research departments.

Plastic Testing Instruments

Melt flow Indexer TMFI-A10

Melt flow Indexer TMFI-A10

  • Measuring range
  • 0.01 to 600.00 g/ 10 min (MFR), 0.01 to 600.00 cm/ 10 min (MVR), 0.001 to 9.999 g/cm (melt density)
  • Measuring rate
  • 0.001 S
  • Temperature range
  • 50 to 400°C
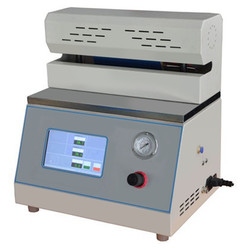
Heat sealer THS-A10

Heat sealer THS-A10

  • Seal temperature
  • Room temperature -250°C
  • Control accuracy
  • ± 0.2°C
  • Dwell time
  • 0.1 S to 999.9 S
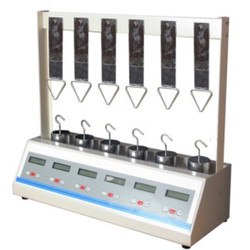
Lasting adhesive tester TLAT-A11

Lasting adhesive tester TLAT-A11

  • Standard roller
  • 2000 ± 50 g
  • Testing stations
  • 6
  • Dimension (L*W*H) tester
  • 650×210×550 mm (6 stations)
Oxygen Index Tester TOIT-A10

Oxygen Index Tester TOIT-A10

  • Resolution
  • 0.1 % O2
  • Measuring range
  • 0 to 100 % O2
  • Precision
  • ± 0.4 % O2

Paper Testing Instruments

COBB sample cutter TP-C30

COBB sample cutter TP-C30

  • Sample diameter
  • 125 mm
  • Sample error
  • ± 0.2 mm
  • Sample Thickness
  • 0.1 to 1.0 mm
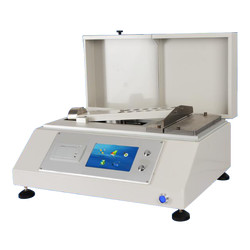
Softness tester TP-H10

Softness tester TP-H10

  • Measuring range
  • 10 to 1000 mN
  • Division value
  • 1 mN
  • Accuracy
  • ± 1%
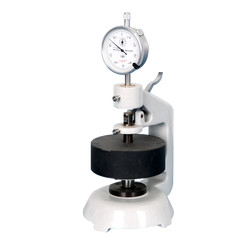
Paper and cardboard thickness meter TP-E21

Paper and cardboard thickness meter TP-E21

  • Measuring range
  • 0 to 20 mm
  • Accuracy
  • 0.01 mm
  • Gauge
  • Analogue gauge display
Whiteness and chromaticity tester TP-A10

Whiteness and chromaticity tester TP-A10

  • Sample (size) length
  • Diameter ≥30 mm, Thickness ≤ 40 mm
  • Measurement mode
  • Diffuse reflection factor Rx, Ry, Rz, stimulus value Y10, X10, Z10, chromaticity coordinates x10, y10, z10; lightness L *, chroma a * b *, chroma C * ab, hue angle h * ab, dominant wavelength λd, excitement purity Pe, color difference ΔE * ab, lightness difference ΔL *, chroma difference ΔC * ab, hue difference ΔH * ab, Hunter system L , A, b
  • Stability
  • ≤ 0.1 within 30 min

Rubber Testing Instruments

No rotor rheometer TNRR-A10

No rotor rheometer TNRR-A10

  • Temperature tester
  • Room temperature to 200°C
  • Temperature display resolution
  • 0.1°C
  • Temperature control accuracy
  • ≤ ± 0.3°C
Mooney viscometer TMV-A10

Mooney viscometer TMV-A10

  • Control temperature range
  • Normal temperature to 200°C
  • Temperature display resolution
  • 0.01°C
  • Temperature control accuracy
  • ± 0.3°
Three roll mill machine TRMM-A10

Three roll mill machine TRMM-A10

  • Mixed capacity
  • 0.5 to 1 kg, 2 to 3 kg, 5 to 7 kg
  • Temperature range
  • RT to 300°C
  • Temperature control system
  • PID control
DIN abrasion tester TDAT-A10

DIN abrasion tester TDAT-A10

  • Test arm weight
  • 2.5 N
  • Additional Loads
  • 2.5 ± 0.1 N, 5 ± 0.1 N, 10 ± 0.1 N,
  • Idler
  • 150 mm

NDT Testing Instruments

Rockwell hardness meter (motorized type) TRHM-B10

Rockwell hardness meter (motorized type) TRHM-B10

  • Preliminary test force
  • 98 N
  • Total test force
  • 588, 980, 1471 N
  • Brinell hardness test
  • 306, 613, 1839 N
Digital Brinell hardness Tester TDBH-A10

Digital Brinell hardness Tester TDBH-A10

  • Test force
  • 612.5 N, 980 N, 1225 N
  • Brinell hardness test
  • 1837.5 N, 2450 N, 4900 N/7350 N, 9800 N, 14700 N/29400 N
  • Hardness measuring area
  • 8 to 650 HBW (hard metals steel ball)
Rockwell hardness meter TRHM-A10

Rockwell hardness meter TRHM-A10

  • Preliminary test force
  • 98 N
  • Total test force
  • 588, 980, 1471 N
  • Total test force dwell time
  • 0 to 30 S
Rockwell hardness meter TRHM-A11

Rockwell hardness meter TRHM-A11

  • Preliminary test force
  • 98 N
  • Total test force
  • 588, 980, 1471 N
  • Total test force dwell time
  • 1 to 30 S

Other Testing Instruments

Benchtop gloss meter TBGM-A10

Benchtop gloss meter TBGM-A10

  • Test angle
  • 60°
  • Gloss aperture
  • 2 × 3 mm
  • Measurement range
  • 0 to 1000 GU