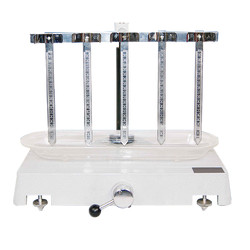

Water absorption tester TP-C20 is used to measure the degree of water absorption of a paper & cloth. Designed using ‘Rise in capillary by millimeters’ principle, where a specimen is suspended in a vat filled with water. The capillary rise of water in paper/cloth is the water distance rise in a strip of paper/cloth suspended vertically with its lower end immersed in water.

Measurement range 0 to 200 mm
Specimen size 15×250 mm
Division value 1 mm
Number of specimen holders 5
Dimension 420×250×380 mm
Net Weight 15 kg
  • Use of ‘Rise in capillary by millimeters’ technology
  • Maximum absorption height 200 mm
  • Specimen size 15×250 mm
  • User-friendly operations
Water absorption tester is used to measure the degree of water absorption of paper in pulp & paper industry.

Paper Testing Instruments

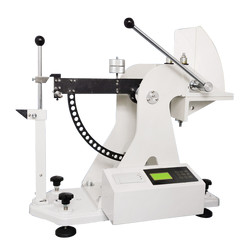
Internal Ply bond Tester TP-J11

Internal Ply bond Tester TP-J11

  • Capacity
  • A: 20 to 500 J/m2 B: 500 to 1000 J/m2
  • Impact angle
  • 90°
  • Unit
  • Lb-ft/in2  J/m2
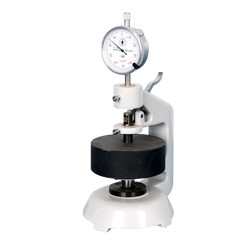
Paper air permeability tester TP-J10

Paper air permeability tester TP-J10

  • Measuring range
  • 0 to 1000 ml/min
  • Test area
  • 10 ± 0.02 cm2
  • Area differential pressure
  • 1 ± 0.01 kPa
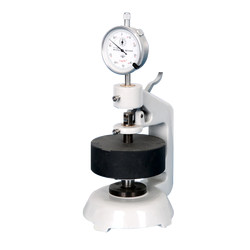
Mullen burst tester TP-K10

Mullen burst tester TP-K10

  • Measurement range
  • 0 to 5600 kPa
  • Accuracy
  • ± 0.5 % F.S.
  • Compression speed
  • 170 ± 15 ml/min
Automatic horizontal tensile tester TP-B11

Automatic horizontal tensile tester TP-B11

  • Sample (size) length
  • 90 to 200 mm
  • Sample width
  • 15 mm, 25 mm, 50mm
  • Measuring range
  • 0 to 30, 0 to 100 N,0 to 300 N

Plastic Testing Instruments

Charpy/ Izod Impact Tester TCI-A10

Charpy/ Izod Impact Tester TCI-A10

  • Impact Speed & Energy (charpy)
  • 2.9 m/s for 1J, 2J, 4J, 5J & 3.8 m/s for 7.5J, 15J, 25J
  • Impact energy (Izod)
  • 3.5 m/s for 1J, 2J, 4J, 5J, 7.5J, 15J, 25J
  • Resolution of impact energy
  • 0.001 J
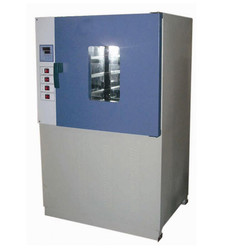
Aging Oven TAO-A10

Aging Oven TAO-A10

  • The maximum temperature
  • 300°C
  • Temperature fluctuation
  • Within ± 0.5°C
  • Temperature uniformity
  • Within ± 1°C
Oxygen Index Tester TOIT-A10

Oxygen Index Tester TOIT-A10

  • Resolution
  • 0.1 % O2
  • Measuring range
  • 0 to 100 % O2
  • Precision
  • ± 0.4 % O2
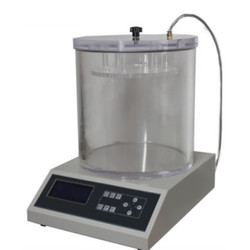
Vacuum Leak Tester TVLT-A10

Vacuum Leak Tester TVLT-A10

  • Vacuum degree
  • 0 to 90 KPa
  • Accuracy
  • 1 % FS
  • Resolution
  • 0.1 KPa

Rubber Testing Instruments


Rubber low temperature brittleness tester TRBT-A10

Rubber low temperature brittleness tester TRBT-A10

  • Temperature range
  • -60°C to 0°C
  • Temperature accuracy
  • ± 0.5°C
  • Impact speed
  • 2 m/s ± 0.2 m/s
Mooney viscometer TMV-A10

Mooney viscometer TMV-A10

  • Control temperature range
  • Normal temperature to 200°C
  • Temperature display resolution
  • 0.01°C
  • Temperature control accuracy
  • ± 0.3°
DIN abrasion tester TDAT-A10

DIN abrasion tester TDAT-A10

  • Test arm weight
  • 2.5 N
  • Additional Loads
  • 2.5 ± 0.1 N, 5 ± 0.1 N, 10 ± 0.1 N,
  • Idler
  • 150 mm
Three roll mill machine TRMM-A10

Three roll mill machine TRMM-A10

  • Mixed capacity
  • 0.5 to 1 kg, 2 to 3 kg, 5 to 7 kg
  • Temperature range
  • RT to 300°C
  • Temperature control system
  • PID control

NDT Testing Instruments

Rockwell hardness meter (motorized type) TRHM-B10

Rockwell hardness meter (motorized type) TRHM-B10

  • Preliminary test force
  • 98 N
  • Total test force
  • 588, 980, 1471 N
  • Brinell hardness test
  • 306, 613, 1839 N
Digital low load Vickers Hardness tester TDVH-A10

Digital low load Vickers Hardness tester TDVH-A10

  • Test force
  • 9.8 N, 49 N, 98 N, 196 N, 294 N, 490 N
  • Hardness value symbol
  • HV1, HV5, HV10, HV20, HV30, HV250
  • Error range in display
  • ± 3.0 %, ± 2.0 %
Rockwell hardness meter TRHM-A10

Rockwell hardness meter TRHM-A10

  • Preliminary test force
  • 98 N
  • Total test force
  • 588, 980, 1471 N
  • Total test force dwell time
  • 0 to 30 S
Digital Brinell hardness Tester TDBH-A10

Digital Brinell hardness Tester TDBH-A10

  • Test force
  • 612.5 N, 980 N, 1225 N
  • Brinell hardness test
  • 1837.5 N, 2450 N, 4900 N/7350 N, 9800 N, 14700 N/29400 N
  • Hardness measuring area
  • 8 to 650 HBW (hard metals steel ball)

Other Testing Instruments

Benchtop gloss meter TBGM-A10

Benchtop gloss meter TBGM-A10

  • Test angle
  • 60°
  • Gloss aperture
  • 2 × 3 mm
  • Measurement range
  • 0 to 1000 GU