Primary adhesive tester TPAT-A10 is based on principles of inclined surface rolling ball tack method to form a bond with surface of another material upon brief contact under virtually no pressure. It is widely used in paper & plastic industry for packaging & other purpose. The adjustable inclined angle of this adhesive tester, can be adjusted freely to meets requirements of the users.

Inclined adjustable angle 0 to 40°
Panel width 120 mm
Test area width 80 mm
Standard steel balls 1/32 to 1 inch
Dimension (L*W*H) 320×140×180 mm
Net weight 6 kg
  • Designed is in accordance with rolling ball method
  • Adjustable inclined angle range 0 to 40°
  • Superior steel balls design
  • Easy to operate
Primary Adhesive Tester has applications in adhesive tests of pressure sensitive tapes, bandages, plaster, label, films & other products.

Plastic Testing Instruments

Melt flow Indexer TMFI-A10

Melt flow Indexer TMFI-A10

  • Measuring range
  • 0.01 to 600.00 g/ 10 min (MFR), 0.01 to 600.00 cm/ 10 min (MVR), 0.001 to 9.999 g/cm (melt density)
  • Measuring rate
  • 0.001 S
  • Temperature range
  • 50 to 400°C
Oxygen Index Tester TOIT-A10

Oxygen Index Tester TOIT-A10

  • Resolution
  • 0.1 % O2
  • Measuring range
  • 0 to 100 % O2
  • Precision
  • ± 0.4 % O2
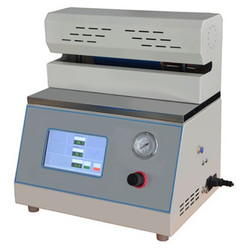
Heat sealer THS-A10

Heat sealer THS-A10

  • Seal temperature
  • Room temperature -250°C
  • Control accuracy
  • ± 0.2°C
  • Dwell time
  • 0.1 S to 999.9 S
Melt flow Indexer TMFI-A11

Melt flow Indexer TMFI-A11

  • Measuring range
  • 0.01to 600.00 g/ 10 min (MFR), 0.01 to 600.00 cm3/ 10 min (MVR), 0.001 to 9.999 g/ cm3 (melt density)
  • Measuring rate
  • 0.001 S
  • Temperature range
  • 50 to 400°C

Paper Testing Instruments

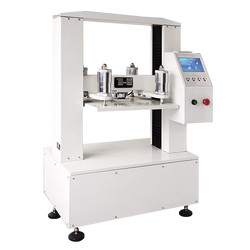
Carton compression tester TP-I10

Carton compression tester TP-I10

  • Measuring range
  • 0.1 to 10 kN
  • Indication error
  • < ± 1%
  • Platen Size
  • 500×500 mm (customized)
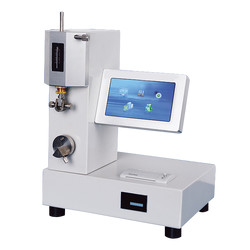
Folding endurance tester TP-M10

Folding endurance tester TP-M10

  • Measuring scope
  • 0 to 99999 s
  • Folding angle
  • 135° ± 2°
  • Tensile scope
  • 4.9 to 14.7 N
Paper air permeability tester TP-J10

Paper air permeability tester TP-J10

  • Measuring range
  • 0 to 1000 ml/min
  • Test area
  • 10 ± 0.02 cm2
  • Area differential pressure
  • 1 ± 0.01 kPa
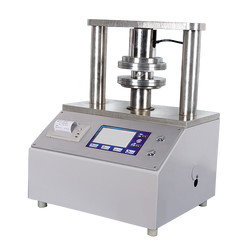
Crush tester TP-L10

Crush tester TP-L10

  • Measurement range
  • 5 to 500 N, 50 to 3000 N
  • Resolution
  • 1 N
  • Accuracy
  • ± 1 %

Rubber Testing Instruments

No rotor rheometer TNRR-A10

No rotor rheometer TNRR-A10

  • Temperature tester
  • Room temperature to 200°C
  • Temperature display resolution
  • 0.1°C
  • Temperature control accuracy
  • ≤ ± 0.3°C
Three roll mill machine TRMM-A10

Three roll mill machine TRMM-A10

  • Mixed capacity
  • 0.5 to 1 kg, 2 to 3 kg, 5 to 7 kg
  • Temperature range
  • RT to 300°C
  • Temperature control system
  • PID control
Mooney viscometer TMV-A10

Mooney viscometer TMV-A10

  • Control temperature range
  • Normal temperature to 200°C
  • Temperature display resolution
  • 0.01°C
  • Temperature control accuracy
  • ± 0.3°
DIN abrasion tester TDAT-A10

DIN abrasion tester TDAT-A10

  • Test arm weight
  • 2.5 N
  • Additional Loads
  • 2.5 ± 0.1 N, 5 ± 0.1 N, 10 ± 0.1 N,
  • Idler
  • 150 mm

NDT Testing Instruments

Digital low load Vickers Hardness tester TDVH-A10

Digital low load Vickers Hardness tester TDVH-A10

  • Test force
  • 9.8 N, 49 N, 98 N, 196 N, 294 N, 490 N
  • Hardness value symbol
  • HV1, HV5, HV10, HV20, HV30, HV250
  • Error range in display
  • ± 3.0 %, ± 2.0 %
Rockwell hardness meter (motorized type) TRHM-B10

Rockwell hardness meter (motorized type) TRHM-B10

  • Preliminary test force
  • 98 N
  • Total test force
  • 588, 980, 1471 N
  • Brinell hardness test
  • 306, 613, 1839 N
Portable Vibration Calibrator LPVC-A10

Portable Vibration Calibrator LPVC-A10

  • Frequency (continually adjustable)
  • 10 Hz to1280 Hz + 0.01 %
  • Amplitude acceleration ( at 30m/s2 pk )
  • 40 Hz to 320 Hz + 0.3 dB + 1 digit
  • Amplitude velocity ( at 25mm / sec pk )
  • 40 Hz to 320 Hz + 0.5dB +1 digit
Rockwell hardness meter TRHM-A10

Rockwell hardness meter TRHM-A10

  • Preliminary test force
  • 98 N
  • Total test force
  • 588, 980, 1471 N
  • Total test force dwell time
  • 0 to 30 S

Other Testing Instruments

Benchtop gloss meter TBGM-A10

Benchtop gloss meter TBGM-A10

  • Test angle
  • 60°
  • Gloss aperture
  • 2 × 3 mm
  • Measurement range
  • 0 to 1000 GU