Home
Baths and Circulators
Catalogs
About Us
Contact Us
Home
Baths and Circulators
Lab Equipment
Autoclaves
Ice Makers
Spectrophotometer
Thermal Cycler
Air Permeability Tester
Air Shower
Airborne Particle Counters
Alloy Analyzer
Amino Acid Analyzer
Autoclaves
Automatic Glassware Washer
Balances
Ball Mill Machine
Baths and Circulators
Biochemistry Analyzer
Blood Bag Tube Sealer
Blood Collection Monitor
BLOOD THAW MACHINE
Bottle Top Dispenser
Even More
Catalogs
About Us
Contact Us
Request A Quote
+44 2080 043 608
info@labtron.co.uk
Home
Baths and Circulators
Lab Equipment
Autoclaves
Ice Makers
Spectrophotometer
Thermal Cycler
Air Permeability Tester
Air Shower
Airborne Particle Counters
Alloy Analyzer
Amino Acid Analyzer
Autoclaves
Automatic Glassware Washer
Balances
Ball Mill Machine
Baths and Circulators
Biochemistry Analyzer
Blood Bag Tube Sealer
Blood Collection Monitor
BLOOD THAW MACHINE
Bottle Top Dispenser
Even More
Catalogs
About Us
Contact Us
Request A Quote
Quick Quote
Home
Lab Equipment
Testing Instruments
Paper Testing Instruments
TP-C30
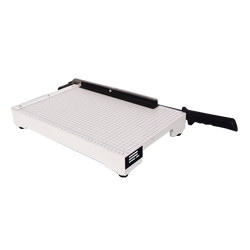
COBB sample cutter TP-C30
COBB sample cutter TP-C30 with user friendly operations, benchtop design, is an important instrument for paper & cardboard cutting. It can cut the sample quickly & precisely. It is the ideal auxiliary instrument for the packaging, paper industry.
Request Quote
Specification
Features
Applications
Download Catalog
Sample diameter
125 mm
Sample error
± 0.2 mm
Sample Thickness
0.1 to 1.0 mm
Dimension
240×288×435 mm
Net Weight
25 kg
Circular sample cutter
Maximum sample diameter 125 mm
Sample thickness range 0.1 to 1.0 mm
User friendly operations
COBB sample cutter is used in paper & packaging industry for quick and precise cutting of paper, board.
COBB sample cutter TP-C30
Paper Testing Instruments
Whiteness and chromaticity tester TP-A10
Sample (size) length
Diameter ≥30 mm, Thickness ≤ 40 mm
Measurement mode
Diffuse reflection factor Rx, Ry, Rz, stimulus value Y10, X10, Z10, chromaticity coordinates x10, y10, z10; lightness L *, chroma a * b *, chroma C * ab, hue angle h * ab, dominant wavelength λd, excitement purity Pe, color difference ΔE * ab, lightness difference ΔL *, chroma difference ΔC * ab, hue difference ΔH * ab, Hunter system L , A, b
Stability
≤ 0.1 within 30 min
Standard strip cutter TP-G10
Sample width
15 mm
Sample maximum length
300 mm
Parallelism
≤ 0.1 mm
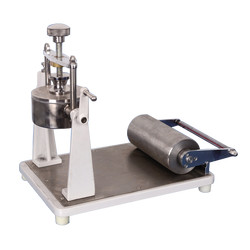
Water absorption tester- Cobb Tester TP-C21
Metal Cylinder inner area
(100 ± 0.2) cm2
Metal Cylinder height
50 mm
Metal roller width
(200 ± 0..5) mm
Vertical tensile tester TP-B20
Sample (size) length
0 to 200 mm adjustable
Sample width
15 mm
Measuring range
0 to 30 N (tissue paper), 0 to 100 N,0 to 300 N, 0 to 500 N, 0 to 1000 N
Plastic Testing Instruments
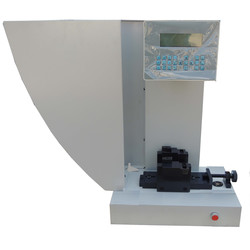
Charpy/ Izod Impact Tester TCI-A10
Impact Speed & Energy (charpy)
2.9 m/s for 1J, 2J, 4J, 5J & 3.8 m/s for 7.5J, 15J, 25J
Impact energy (Izod)
3.5 m/s for 1J, 2J, 4J, 5J, 7.5J, 15J, 25J
Resolution of impact energy
0.001 J
Melt flow Indexer TMFI-A10
Measuring range
0.01 to 600.00 g/ 10 min (MFR), 0.01 to 600.00 cm/ 10 min (MVR), 0.001 to 9.999 g/cm (melt density)
Measuring rate
0.001 S
Temperature range
50 to 400°C
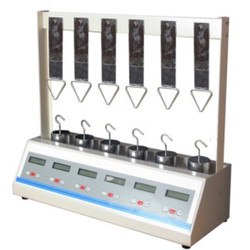
Lasting adhesive tester TLAT-A11
Standard roller
2000 ± 50 g
Testing stations
6
Dimension (L*W*H) tester
650×210×550 mm (6 stations)
Oxygen Index Tester TOIT-A10
Resolution
0.1 % O2
Measuring range
0 to 100 % O2
Precision
± 0.4 % O2
Rubber Testing Instruments
DIN abrasion tester TDAT-A10
Test arm weight
2.5 N
Additional Loads
2.5 ± 0.1 N, 5 ± 0.1 N, 10 ± 0.1 N,
Idler
150 mm
Rubber-weiss plasticity testing machine TRWM-A10
Temperature range
RT 50° to 300°
Temperature accuracy
± 1°
Measuring range
0.01 to 25 mm
Mooney viscometer TMV-A10
Control temperature range
Normal temperature to 200°C
Temperature display resolution
0.01°C
Temperature control accuracy
± 0.3°
No rotor rheometer TNRR-A10
Temperature tester
Room temperature to 200°C
Temperature display resolution
0.1°C
Temperature control accuracy
≤ ± 0.3°C
NDT Testing Instruments
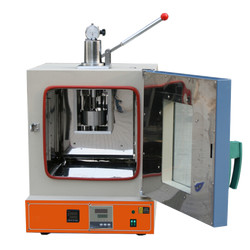
Digital low load Vickers Hardness tester TDVH-A10
Test force
9.8 N, 49 N, 98 N, 196 N, 294 N, 490 N
Hardness value symbol
HV1, HV5, HV10, HV20, HV30, HV250
Error range in display
± 3.0 %, ± 2.0 %
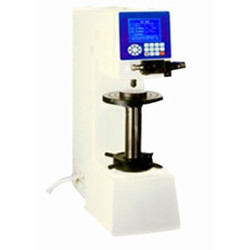
Rockwell hardness meter TRHM-A11
Preliminary test force
98 N
Total test force
588, 980, 1471 N
Total test force dwell time
1 to 30 S
Digital Brinell hardness Tester TDBH-A10
Test force
612.5 N, 980 N, 1225 N
Brinell hardness test
1837.5 N, 2450 N, 4900 N/7350 N, 9800 N, 14700 N/29400 N
Hardness measuring area
8 to 650 HBW (hard metals steel ball)
Rockwell hardness meter TRHM-A10
Preliminary test force
98 N
Total test force
588, 980, 1471 N
Total test force dwell time
0 to 30 S
Other Testing Instruments
Benchtop gloss meter TBGM-A10
Test angle
60°
Gloss aperture
2 × 3 mm
Measurement range
0 to 1000 GU
Popular Categories
Amino Acid Analyzer
Autoclaves
Baths and Circulators
Cabinets
Centrifuge
Freezers
Fume Hood
Ice Makers
Incubator
Muffle Furnace
Tube Furnace
Navigation
Home
Products
Catalogs
About us
Contact Us
Connect with us
Facebook
Twitter
LinkedIn
Quora
Google+
Contact Us Map
×
Request Quote Form
Name
Email
Company
Product
Details:
Refresh
SUBMIT