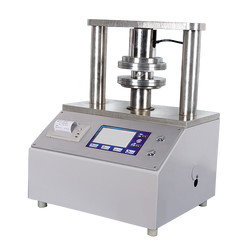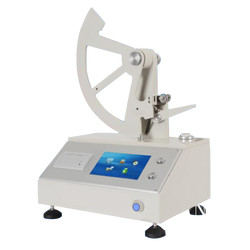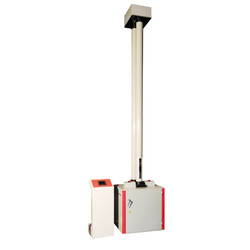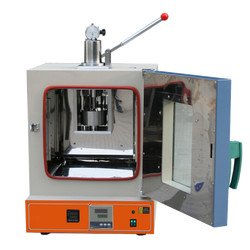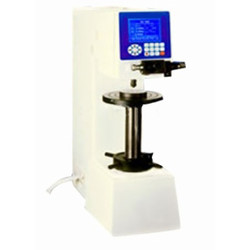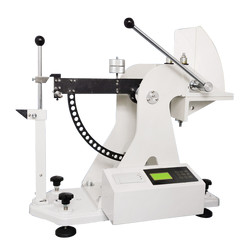
Puncture strength tester TP-J12 has electrical mechanical integration design, with compact structure, easy maintenance. The puncture tester has an open design, simple operation, automatic measurement with high accuracy and stable performance gives reliable results. It is designed in a way to avoid any vibration that would affect the test values.

Measuring range A (1 to 6) J indicating error ± 0.05 J<br/> B (1 to 12) J indicating error ± 0.05 J<br/> C (1 to 24) J indicating error ± 0.05 J<br/> D (1 to 48) J indicating error ± 0.05 J<br/> The indicating errors w.r.t measurement range of 20 to 80 %
Frictional resistance <0.25 J
Pyramid dimension Three sides: 60×60×60 mm, height 25 ± 0.7 mm, Arris edge fillet radius 1.5 ± 0.1 mm
Dimension 800×470×840 mm
Weight 185 kg
Power supply AC220 V ± 10 % , 50 Hz
  • Puncture head with stainless steel right-angled triangular pyramid attached to solid arm design
  • Automatic measurement, intelligent operation system
  • Counts & print the test results
  • Data storage function
  • Thermal micro-printer with high printing speed and low failure rate
  • Easy to use English interface
Puncture strength tester is an essential instrument used in paper and cardboard box manufacturing plants, industry.

Paper Testing Instruments

Paper and cardboard thickness meter TP-E20

Paper and cardboard thickness meter TP-E20

  • Measuring range
  • 0 to 4 mm
  • Accuracy
  • 0.01 or 0.001 mm
  • Gauge
  • Analogue gauge display
Whiteness and chromaticity tester TP-A10

Whiteness and chromaticity tester TP-A10

  • Sample (size) length
  • Diameter ≥30 mm, Thickness ≤ 40 mm
  • Measurement mode
  • Diffuse reflection factor Rx, Ry, Rz, stimulus value Y10, X10, Z10, chromaticity coordinates x10, y10, z10; lightness L *, chroma a * b *, chroma C * ab, hue angle h * ab, dominant wavelength λd, excitement purity Pe, color difference ΔE * ab, lightness difference ΔL *, chroma difference ΔC * ab, hue difference ΔH * ab, Hunter system L , A, b
  • Stability
  • ≤ 0.1 within 30 min
Folding endurance tester TP-M10

Folding endurance tester TP-M10

  • Measuring scope
  • 0 to 99999 s
  • Folding angle
  • 135° ± 2°
  • Tensile scope
  • 4.9 to 14.7 N
Paper air permeability tester TP-J10

Paper air permeability tester TP-J10

  • Measuring range
  • 0 to 1000 ml/min
  • Test area
  • 10 ± 0.02 cm2
  • Area differential pressure
  • 1 ± 0.01 kPa

Plastic Testing Instruments

Charpy/ Izod Impact Tester TCI-A10

Charpy/ Izod Impact Tester TCI-A10

  • Impact Speed & Energy (charpy)
  • 2.9 m/s for 1J, 2J, 4J, 5J & 3.8 m/s for 7.5J, 15J, 25J
  • Impact energy (Izod)
  • 3.5 m/s for 1J, 2J, 4J, 5J, 7.5J, 15J, 25J
  • Resolution of impact energy
  • 0.001 J
Oxygen Index Tester TOIT-A10

Oxygen Index Tester TOIT-A10

  • Resolution
  • 0.1 % O2
  • Measuring range
  • 0 to 100 % O2
  • Precision
  • ± 0.4 % O2
Melt flow Indexer TMFI-A11

Melt flow Indexer TMFI-A11

  • Measuring range
  • 0.01to 600.00 g/ 10 min (MFR), 0.01 to 600.00 cm3/ 10 min (MVR), 0.001 to 9.999 g/ cm3 (melt density)
  • Measuring rate
  • 0.001 S
  • Temperature range
  • 50 to 400°C
Lasting adhesive tester TLAT-A10

Lasting adhesive tester TLAT-A10

  • Standard roller
  • 2000 ± 50 g
  • Testing stations
  • 3
  • Dimension (L*W*H) tester
  • 320×210×550 mm (3 stations)

Rubber Testing Instruments

No rotor rheometer TNRR-A10

No rotor rheometer TNRR-A10

  • Temperature tester
  • Room temperature to 200°C
  • Temperature display resolution
  • 0.1°C
  • Temperature control accuracy
  • ≤ ± 0.3°C
Three roll mill machine TRMM-A10

Three roll mill machine TRMM-A10

  • Mixed capacity
  • 0.5 to 1 kg, 2 to 3 kg, 5 to 7 kg
  • Temperature range
  • RT to 300°C
  • Temperature control system
  • PID control
Rubber-weiss plasticity testing machine TRWM-A10

Rubber-weiss plasticity testing machine TRWM-A10

  • Temperature range
  • RT 50° to 300°
  • Temperature accuracy
  • ± 1°
  • Measuring range
  • 0.01 to 25 mm
DIN abrasion tester TDAT-A10

DIN abrasion tester TDAT-A10

  • Test arm weight
  • 2.5 N
  • Additional Loads
  • 2.5 ± 0.1 N, 5 ± 0.1 N, 10 ± 0.1 N,
  • Idler
  • 150 mm

NDT Testing Instruments

Rockwell hardness meter TRHM-A11

Rockwell hardness meter TRHM-A11

  • Preliminary test force
  • 98 N
  • Total test force
  • 588, 980, 1471 N
  • Total test force dwell time
  • 1 to 30 S
Rockwell hardness meter (motorized type) TRHM-B10

Rockwell hardness meter (motorized type) TRHM-B10

  • Preliminary test force
  • 98 N
  • Total test force
  • 588, 980, 1471 N
  • Brinell hardness test
  • 306, 613, 1839 N
Digital low load Vickers Hardness tester TDVH-A10

Digital low load Vickers Hardness tester TDVH-A10

  • Test force
  • 9.8 N, 49 N, 98 N, 196 N, 294 N, 490 N
  • Hardness value symbol
  • HV1, HV5, HV10, HV20, HV30, HV250
  • Error range in display
  • ± 3.0 %, ± 2.0 %
Digital Brinell hardness Tester TDBH-A10

Digital Brinell hardness Tester TDBH-A10

  • Test force
  • 612.5 N, 980 N, 1225 N
  • Brinell hardness test
  • 1837.5 N, 2450 N, 4900 N/7350 N, 9800 N, 14700 N/29400 N
  • Hardness measuring area
  • 8 to 650 HBW (hard metals steel ball)

Other Testing Instruments

Benchtop gloss meter TBGM-A10

Benchtop gloss meter TBGM-A10

  • Test angle
  • 60°
  • Gloss aperture
  • 2 × 3 mm
  • Measurement range
  • 0 to 1000 GU