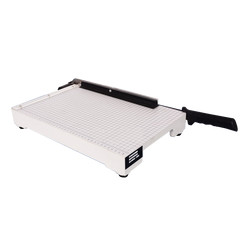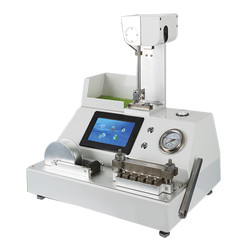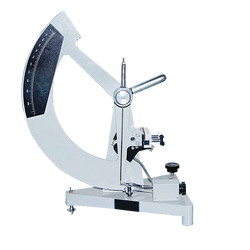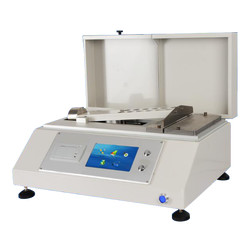
Softness tester TP-H10 is adopted with microprocessor controlled technology and liquid crystal display to view and observe test parameters and result values. It can calculate and print test data. Its compact and sleek design, easy operations makes it user friendly. It is used to measure softness of paper, tissue paper, sheets, fabric etc.

Measuring range 10 to 1000 mN
Division value 1 mN
Accuracy ± 1%
Indicating Error ≤ 0.5
Pressing depth of the measuring head 8 + 0.5 mm
Parallelism error between two brims of the specimen stages ≤ 0.05 mm
Slit width of the specimen stage 5 mm, 6.35 mm, 10 mm, 20 mm
Dimension 570×410×200 mm
Weight 33 kg
Power supply AC220 V ± 10 % , 50 Hz
  • Microprocessor controlled technology
  • LCD display
  • Measurement range: 10 to 1000 mN
  • Pressing depth of the measuring head: 8 + 0.5 mm
  • User-friendly operations
Softness tester can measure softness of materials such as toilet paper of all grades, tobacco sheet, fiber fabric and so on.

Paper Testing Instruments

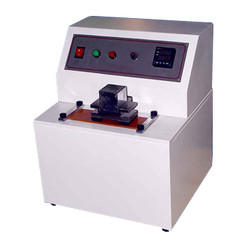
Ink rubber tester TP-F10

Ink rubber tester TP-F10

  • Sample size (L*B)
  • 230×50 mm (can join short samples together)
  • Rub pressure
  • 20 ± 0.2 N
  • Friction speed
  • 43 times / min
Water absorption tester- Cobb Tester TP-C21

Water absorption tester- Cobb Tester TP-C21

  • Metal Cylinder inner area
  • (100 ± 0.2) cm2
  • Metal Cylinder height
  • 50 mm
  • Metal roller width
  • (200 ± 0..5) mm
Coefficient of friction tester TP-D10

Coefficient of friction tester TP-D10

  • Measurement range
  • 0.01 to 10 N
  • Slider weight
  • 200 g
  • Slider size
  • 63×63 mm
Crush tester TP-L10

Crush tester TP-L10

  • Measurement range
  • 5 to 500 N, 50 to 3000 N
  • Resolution
  • 1 N
  • Accuracy
  • ± 1 %

Plastic Testing Instruments

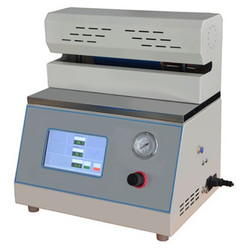
Heat sealer THS-A10

Heat sealer THS-A10

  • Seal temperature
  • Room temperature -250°C
  • Control accuracy
  • ± 0.2°C
  • Dwell time
  • 0.1 S to 999.9 S
Oxygen Index Tester TOIT-A10

Oxygen Index Tester TOIT-A10

  • Resolution
  • 0.1 % O2
  • Measuring range
  • 0 to 100 % O2
  • Precision
  • ± 0.4 % O2
Lasting adhesive tester TLAT-A11

Lasting adhesive tester TLAT-A11

  • Standard roller
  • 2000 ± 50 g
  • Testing stations
  • 6
  • Dimension (L*W*H) tester
  • 650×210×550 mm (6 stations)
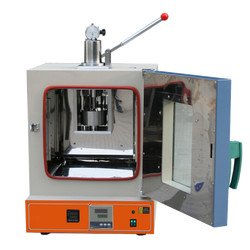
Aging Oven TAO-A10

Aging Oven TAO-A10

  • The maximum temperature
  • 300°C
  • Temperature fluctuation
  • Within ± 0.5°C
  • Temperature uniformity
  • Within ± 1°C

Rubber Testing Instruments

Three roll mill machine TRMM-A10

Three roll mill machine TRMM-A10

  • Mixed capacity
  • 0.5 to 1 kg, 2 to 3 kg, 5 to 7 kg
  • Temperature range
  • RT to 300°C
  • Temperature control system
  • PID control
Rubber-weiss plasticity testing machine TRWM-A10

Rubber-weiss plasticity testing machine TRWM-A10

  • Temperature range
  • RT 50° to 300°
  • Temperature accuracy
  • ± 1°
  • Measuring range
  • 0.01 to 25 mm
No rotor rheometer TNRR-A10

No rotor rheometer TNRR-A10

  • Temperature tester
  • Room temperature to 200°C
  • Temperature display resolution
  • 0.1°C
  • Temperature control accuracy
  • ≤ ± 0.3°C
Rubber Low Temperature Brittleness Tester TRBT-A11

Rubber Low Temperature Brittleness Tester TRBT-A11

  • Temperature control range
  • Room temperature to -70 ℃ (room temperature ≤ 25 ℃)
  • Temperature accuracy
  • ± 0.3 ℃
  • Impact speed
  • 0℃ to -30℃ around 2.5 ℃/min '-30℃ to -40℃ around 2.5 ℃/min '-40℃ to -70℃ around 2.0 ℃/min

NDT Testing Instruments

Portable Vibration Calibrator LPVC-A10

Portable Vibration Calibrator LPVC-A10

  • Frequency (continually adjustable)
  • 10 Hz to1280 Hz + 0.01 %
  • Amplitude acceleration ( at 30m/s2 pk )
  • 40 Hz to 320 Hz + 0.3 dB + 1 digit
  • Amplitude velocity ( at 25mm / sec pk )
  • 40 Hz to 320 Hz + 0.5dB +1 digit
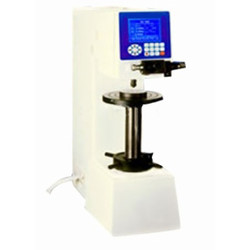
Digital Brinell hardness Tester TDBH-A10

Digital Brinell hardness Tester TDBH-A10

  • Test force
  • 612.5 N, 980 N, 1225 N
  • Brinell hardness test
  • 1837.5 N, 2450 N, 4900 N/7350 N, 9800 N, 14700 N/29400 N
  • Hardness measuring area
  • 8 to 650 HBW (hard metals steel ball)
Digital low load Vickers Hardness tester TDVH-A10

Digital low load Vickers Hardness tester TDVH-A10

  • Test force
  • 9.8 N, 49 N, 98 N, 196 N, 294 N, 490 N
  • Hardness value symbol
  • HV1, HV5, HV10, HV20, HV30, HV250
  • Error range in display
  • ± 3.0 %, ± 2.0 %
Rockwell hardness meter (motorized type) TRHM-B10

Rockwell hardness meter (motorized type) TRHM-B10

  • Preliminary test force
  • 98 N
  • Total test force
  • 588, 980, 1471 N
  • Brinell hardness test
  • 306, 613, 1839 N

Other Testing Instruments

Benchtop gloss meter TBGM-A10

Benchtop gloss meter TBGM-A10

  • Test angle
  • 60°
  • Gloss aperture
  • 2 × 3 mm
  • Measurement range
  • 0 to 1000 GU