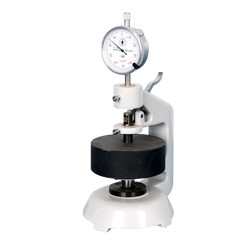
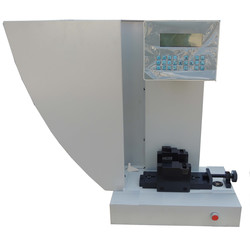
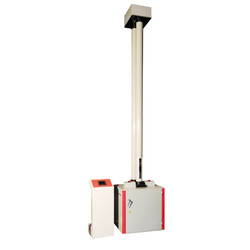
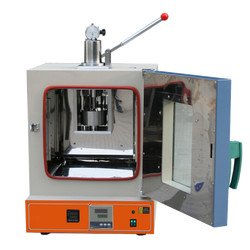
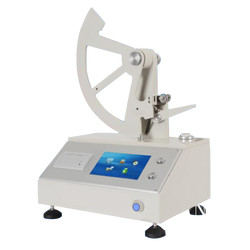
Electronic Tearing tester TP-J21 is adopted with advanced and supporting components, single-chip microcomputer and has reasonable structure and multi- function design. The variety of parameters included in electronic tester are standard test, conversion, adjustment, display, memory, print and other functions. This electronic tearing resistance tester is suitable for all kinds of paper and some kinds of cardboards.

Capacity 10 -16000 mN
Resolution 0.1 mN
Tearing arm 104 ± 1 mm
Tearing angle 27.5° ± 5°
Chips distance 180 mm
Clamp- paper 2.8 ± 0.3 mm
Resection length 20 ± 0.5 mm
Weight 20 kg
  • High precision angle sensor to ensure rapid collection of data
  • Micro-printer, easy to print test report
  • Flexible configurations to reach different functions
  • Touch screen display
  • Connected to PC for data transfer
  • Compact structure design
  • Easy for maintenance
Electronic Tearing tester is used to test tearing strength of paper material, paper and sheets, cardboards etc. in paper and packaging, textile industry.
Paper Testing Instruments

Whiteness meter TP-A11

Whiteness meter TP-A11

  • Sample (size) length
  • Diameter ≥30 mm, Thickness ≤ 40 mm
  • System
  • D/0 lighting geometrical viewing conditions, diffuser diameter (d) 150mm, testing hole diameter 30mm
  • Light source
  • D65 as illuminating source
Puncture strength tester TP-J12

Puncture strength tester TP-J12

  • Measuring range
  • A (1 to 6) J indicating error ± 0.05 J B (1 to 12) J indicating error ± 0.05 J C (1 to 24) J indicating error ± 0.05 J D (1 to 48) J indicating error ± 0.05 J The indicating errors w.r.t measurement range of 20 to 80 %
  • Frictional resistance
  • Pyramid dimension
  • Three sides: 60×60×60 mm, height 25 ± 0.7 mm, Arris edge fillet radius 1.5 ± 0.1 mm
Softness tester TP-H10

Softness tester TP-H10

  • Measuring range
  • 10 to 1000 mN
  • Division value
  • 1 mN
  • Accuracy
  • ± 1%
Bekk Smoothness tester TP-L20

Bekk Smoothness tester TP-L20

  • Measuring scope
  • ( 1 to 9999) s, divided in to (1 to 15) s, (15 to 300) s, (300 to 9999) s, the automatic (no. more than 200 s)
  • Accuracy
  • ±0.1 s within 300 s
  • Vacuum system volume (ml)
  • Bigger volume: 380 ± 1 Smaller volume: 38 ± 1

Plastic Testing Instruments

Aging Oven TAO-A10

Aging Oven TAO-A10

  • The maximum temperature
  • 300°C
  • Temperature fluctuation
  • Within ± 0.5°C
  • Temperature uniformity
  • Within ± 1°C
Charpy/ Izod Impact Tester TCI-A10

Charpy/ Izod Impact Tester TCI-A10

  • Impact Speed & Energy (charpy)
  • 2.9 m/s for 1J, 2J, 4J, 5J & 3.8 m/s for 7.5J, 15J, 25J
  • Impact energy (Izod)
  • 3.5 m/s for 1J, 2J, 4J, 5J, 7.5J, 15J, 25J
  • Resolution of impact energy
  • 0.001 J
Oxygen Index Tester TOIT-A10

Oxygen Index Tester TOIT-A10

  • Resolution
  • 0.1 % O2
  • Measuring range
  • 0 to 100 % O2
  • Precision
  • ± 0.4 % O2
Lasting adhesive tester TLAT-A10

Lasting adhesive tester TLAT-A10

  • Standard roller
  • 2000 ± 50 g
  • Testing stations
  • 3
  • Dimension (L*W*H) tester
  • 320×210×550 mm (3 stations)

Rubber Testing Instruments

No rotor rheometer TNRR-A10

No rotor rheometer TNRR-A10

  • Temperature tester
  • Room temperature to 200°C
  • Temperature display resolution
  • 0.1°C
  • Temperature control accuracy
  • ≤ ± 0.3°C
Rubber low temperature brittleness tester TRBT-A10

Rubber low temperature brittleness tester TRBT-A10

  • Temperature range
  • -60°C to 0°C
  • Temperature accuracy
  • ± 0.5°C
  • Impact speed
  • 2 m/s ± 0.2 m/s
DIN abrasion tester TDAT-A10

DIN abrasion tester TDAT-A10

  • Test arm weight
  • 2.5 N
  • Additional Loads
  • 2.5 ± 0.1 N, 5 ± 0.1 N, 10 ± 0.1 N,
  • Idler
  • 150 mm
Mooney viscometer TMV-A10

Mooney viscometer TMV-A10

  • Control temperature range
  • Normal temperature to 200°C
  • Temperature display resolution
  • 0.01°C
  • Temperature control accuracy
  • ± 0.3°

NDT Testing Instruments

Rockwell hardness meter TRHM-A11

Rockwell hardness meter TRHM-A11

  • Preliminary test force
  • 98 N
  • Total test force
  • 588, 980, 1471 N
  • Total test force dwell time
  • 1 to 30 S
Rockwell hardness meter TRHM-A10

Rockwell hardness meter TRHM-A10

  • Preliminary test force
  • 98 N
  • Total test force
  • 588, 980, 1471 N
  • Total test force dwell time
  • 0 to 30 S
Rockwell hardness meter (motorized type) TRHM-B10

Rockwell hardness meter (motorized type) TRHM-B10

  • Preliminary test force
  • 98 N
  • Total test force
  • 588, 980, 1471 N
  • Brinell hardness test
  • 306, 613, 1839 N
Digital Brinell hardness Tester TDBH-A10

Digital Brinell hardness Tester TDBH-A10

  • Test force
  • 612.5 N, 980 N, 1225 N
  • Brinell hardness test
  • 1837.5 N, 2450 N, 4900 N/7350 N, 9800 N, 14700 N/29400 N
  • Hardness measuring area
  • 8 to 650 HBW (hard metals steel ball)

Other Testing Instruments

Benchtop gloss meter TBGM-A10

Benchtop gloss meter TBGM-A10

  • Test angle
  • 60°
  • Gloss aperture
  • 2 × 3 mm
  • Measurement range
  • 0 to 1000 GU