Automatic horizontal tensile tester TP-B12 is adopted with pneumatic clamps to minimize the error by proper holding of the sample. With the advanced ARM technology, it has strong data processing functions. The large LCD touch screen interface makes it easy to operate the tester. Tensile tester can test tensile strength, tensile force, tensile energy absorption, fracture length, tensile index, 180° peel strength of paper, paperboard, plastic film & other non-metal materials.

Sample (size) length 180 mm (180, 150, 100, 90, 50 mm adjustable)
Sample width 15 mm
Measuring range 0 to 30, 0 to 100 N,0 to 300 N, 0 to 500 N, 0 to 1000 N
Accuracy ± 1 %
Tensile strength velocity 1 to 399 mm/min (adjustable)
Tensile return velocity 1 to 399 mm/min (adjustable)
Sample loading Semi-automatic , can clamp the sample using hands
Dimension (L*W*H) 800 × 270 × 200 mm
Net weight 40 kg
Power supply 220 V ± 10 %, 50 Hz
  • Fully automatic or Semi-automatic sample loading
  • Adopted with imported noiseless motor, with precise controls
  • Large screen, display the tensile time, tensile strength, tensile curve
  • Equipped with RS232 interface, connection to PC for data transfer
  • Can get the measurement result directly
  • Easy to obtain & print the statistical results like average value, standard deviation, variable coefficient
  • High automation system with advanced parts
  • Variable tensile size & speed
Tensile horizontal tester is used in paper, paperboard, plastic film & other non-metal materials industry to test tensile strength, tensile force, tensile energy absorption, fracture & other parameters.

Paper Testing Instruments

Whiteness meter TP-A11

Whiteness meter TP-A11

  • Sample (size) length
  • Diameter ≥30 mm, Thickness ≤ 40 mm
  • System
  • D/0 lighting geometrical viewing conditions, diffuser diameter (d) 150mm, testing hole diameter 30mm
  • Light source
  • D65 as illuminating source
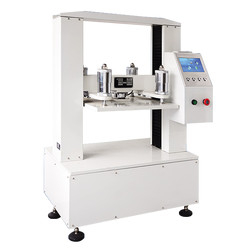
Carton compression tester TP-I11

Carton compression tester TP-I11

  • Measuring range
  • 1 to 50 kN
  • Indication error
  • < ± 1%
  • Platen Size
  • 800×800 mm/ 1000×1000 mm/ 1200×1200 mm/ 1500×1500 mm (customized)
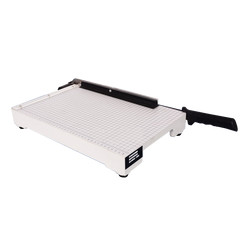
Standard strip cutter TP-G10

Standard strip cutter TP-G10

  • Sample width
  • 15 mm
  • Sample maximum length
  • 300 mm
  • Parallelism
  • ≤ 0.1 mm
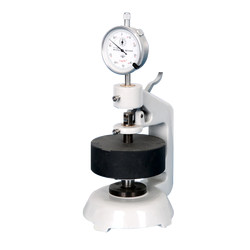
Paper and cardboard thickness meter TP-E20

Paper and cardboard thickness meter TP-E20

  • Measuring range
  • 0 to 4 mm
  • Accuracy
  • 0.01 or 0.001 mm
  • Gauge
  • Analogue gauge display

Plastic Testing Instruments

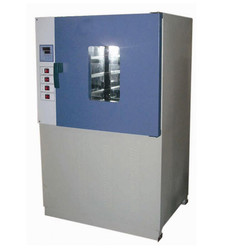
Aging Oven TAO-A10

Aging Oven TAO-A10

  • The maximum temperature
  • 300°C
  • Temperature fluctuation
  • Within ± 0.5°C
  • Temperature uniformity
  • Within ± 1°C

Lasting adhesive tester TLAT-A11

Lasting adhesive tester TLAT-A11

  • Standard roller
  • 2000 ± 50 g
  • Testing stations
  • 6
  • Dimension (L*W*H) tester
  • 650×210×550 mm (6 stations)
Melt flow Indexer TMFI-A10

Melt flow Indexer TMFI-A10

  • Measuring range
  • 0.01 to 600.00 g/ 10 min (MFR), 0.01 to 600.00 cm/ 10 min (MVR), 0.001 to 9.999 g/cm (melt density)
  • Measuring rate
  • 0.001 S
  • Temperature range
  • 50 to 400°C
Melt flow Indexer TMFI-A11

Melt flow Indexer TMFI-A11

  • Measuring range
  • 0.01to 600.00 g/ 10 min (MFR), 0.01 to 600.00 cm3/ 10 min (MVR), 0.001 to 9.999 g/ cm3 (melt density)
  • Measuring rate
  • 0.001 S
  • Temperature range
  • 50 to 400°C

Rubber Testing Instruments


Rubber low temperature brittleness tester TRBT-A10

Rubber low temperature brittleness tester TRBT-A10

  • Temperature range
  • -60°C to 0°C
  • Temperature accuracy
  • ± 0.5°C
  • Impact speed
  • 2 m/s ± 0.2 m/s
DIN abrasion tester TDAT-A10

DIN abrasion tester TDAT-A10

  • Test arm weight
  • 2.5 N
  • Additional Loads
  • 2.5 ± 0.1 N, 5 ± 0.1 N, 10 ± 0.1 N,
  • Idler
  • 150 mm
Three roll mill machine TRMM-A10

Three roll mill machine TRMM-A10

  • Mixed capacity
  • 0.5 to 1 kg, 2 to 3 kg, 5 to 7 kg
  • Temperature range
  • RT to 300°C
  • Temperature control system
  • PID control
Mooney viscometer TMV-A10

Mooney viscometer TMV-A10

  • Control temperature range
  • Normal temperature to 200°C
  • Temperature display resolution
  • 0.01°C
  • Temperature control accuracy
  • ± 0.3°

NDT Testing Instruments

Digital low load Vickers Hardness tester TDVH-A10

Digital low load Vickers Hardness tester TDVH-A10

  • Test force
  • 9.8 N, 49 N, 98 N, 196 N, 294 N, 490 N
  • Hardness value symbol
  • HV1, HV5, HV10, HV20, HV30, HV250
  • Error range in display
  • ± 3.0 %, ± 2.0 %
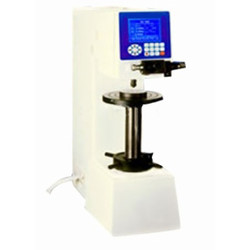
Rockwell hardness meter TRHM-A10

Rockwell hardness meter TRHM-A10

  • Preliminary test force
  • 98 N
  • Total test force
  • 588, 980, 1471 N
  • Total test force dwell time
  • 0 to 30 S
Portable Vibration Calibrator LPVC-A10

Portable Vibration Calibrator LPVC-A10

  • Frequency (continually adjustable)
  • 10 Hz to1280 Hz + 0.01 %
  • Amplitude acceleration ( at 30m/s2 pk )
  • 40 Hz to 320 Hz + 0.3 dB + 1 digit
  • Amplitude velocity ( at 25mm / sec pk )
  • 40 Hz to 320 Hz + 0.5dB +1 digit
Digital Brinell hardness Tester TDBH-A10

Digital Brinell hardness Tester TDBH-A10

  • Test force
  • 612.5 N, 980 N, 1225 N
  • Brinell hardness test
  • 1837.5 N, 2450 N, 4900 N/7350 N, 9800 N, 14700 N/29400 N
  • Hardness measuring area
  • 8 to 650 HBW (hard metals steel ball)

Other Testing Instruments

Benchtop gloss meter TBGM-A10

Benchtop gloss meter TBGM-A10

  • Test angle
  • 60°
  • Gloss aperture
  • 2 × 3 mm
  • Measurement range
  • 0 to 1000 GU