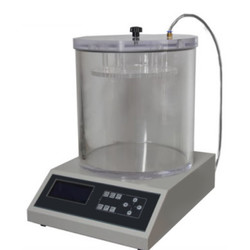
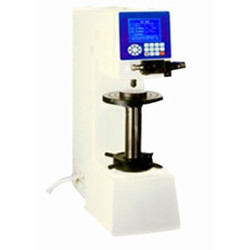
Pulp beating (refining) freeness tester TP-C10 is used to measure the rate of dilution of pulp suspended water materials and to determine de-watering time. It is adopted with spring pre-tightening mechanism keeps the rubber sealing ring of the sealing hammer body in contact with the bottom of the water filtering tube. This increases the sealing performance of the sealing hammer body.

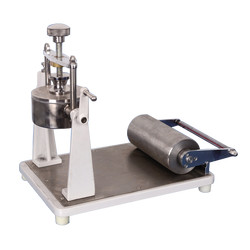
Measurement range 0 to 100° SR
Sealed testing speed 100 ± 10 mm/s
Volume of distilled water 1000 ± 5 ml
Draining time 149 ± 1 s
Residual water volume 7.85 to 8 ml
Hydraulic pressure >0.3 MPa
Dimension 450×250×1100 mm
Net Weight 40 kg
  • Use of Schopper-Riegler test method for designing
  • Adopted with spring pre-tightening mechanism
  • Measurement range 0 to 100° SR
  • Equipped with manual compression seal cone
  • Simple user–friendly operations
Pulp beating freeness tester has applications in pulp & paper industry, packaging industry.

Paper Testing Instruments

Water absorption tester- Cobb Tester TP-C21

Water absorption tester- Cobb Tester TP-C21

  • Metal Cylinder inner area
  • (100 ± 0.2) cm2
  • Metal Cylinder height
  • 50 mm
  • Metal roller width
  • (200 ± 0..5) mm
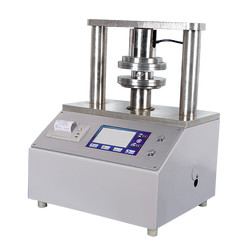
Crush tester TP-L10

Crush tester TP-L10

  • Measurement range
  • 5 to 500 N, 50 to 3000 N
  • Resolution
  • 1 N
  • Accuracy
  • ± 1 %
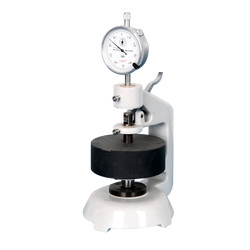
Paper and cardboard thickness meter TP-E20

Paper and cardboard thickness meter TP-E20

  • Measuring range
  • 0 to 4 mm
  • Accuracy
  • 0.01 or 0.001 mm
  • Gauge
  • Analogue gauge display
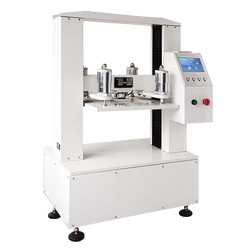
Carton compression tester TP-I10

Carton compression tester TP-I10

  • Measuring range
  • 0.1 to 10 kN
  • Indication error
  • < ± 1%
  • Platen Size
  • 500×500 mm (customized)

Plastic Testing Instruments

Melt flow Indexer TMFI-A10

Melt flow Indexer TMFI-A10

  • Measuring range
  • 0.01 to 600.00 g/ 10 min (MFR), 0.01 to 600.00 cm/ 10 min (MVR), 0.001 to 9.999 g/cm (melt density)
  • Measuring rate
  • 0.001 S
  • Temperature range
  • 50 to 400°C
Lasting adhesive tester TLAT-A10

Lasting adhesive tester TLAT-A10

  • Standard roller
  • 2000 ± 50 g
  • Testing stations
  • 3
  • Dimension (L*W*H) tester
  • 320×210×550 mm (3 stations)
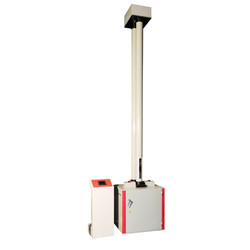
Falling Weight Impact Tester TFWT-A10

Falling Weight Impact Tester TFWT-A10

  • Temperature range
  • 10 to 35°C
  • Maximum falling height
  • 2000 mm
  • Resolution of displacement
  • 1 mm
Vacuum Leak Tester TVLT-A10

Vacuum Leak Tester TVLT-A10

  • Vacuum degree
  • 0 to 90 KPa
  • Accuracy
  • 1 % FS
  • Resolution
  • 0.1 KPa

Rubber Testing Instruments

Three roll mill machine TRMM-A10

Three roll mill machine TRMM-A10

  • Mixed capacity
  • 0.5 to 1 kg, 2 to 3 kg, 5 to 7 kg
  • Temperature range
  • RT to 300°C
  • Temperature control system
  • PID control
Mooney viscometer TMV-A10

Mooney viscometer TMV-A10

  • Control temperature range
  • Normal temperature to 200°C
  • Temperature display resolution
  • 0.01°C
  • Temperature control accuracy
  • ± 0.3°
Rubber Low Temperature Brittleness Tester TRBT-A11

Rubber Low Temperature Brittleness Tester TRBT-A11

  • Temperature control range
  • Room temperature to -70 ℃ (room temperature ≤ 25 ℃)
  • Temperature accuracy
  • ± 0.3 ℃
  • Impact speed
  • 0℃ to -30℃ around 2.5 ℃/min '-30℃ to -40℃ around 2.5 ℃/min '-40℃ to -70℃ around 2.0 ℃/min
No rotor rheometer TNRR-A10

No rotor rheometer TNRR-A10

  • Temperature tester
  • Room temperature to 200°C
  • Temperature display resolution
  • 0.1°C
  • Temperature control accuracy
  • ≤ ± 0.3°C

NDT Testing Instruments

Digital low load Vickers Hardness tester TDVH-A10

Digital low load Vickers Hardness tester TDVH-A10

  • Test force
  • 9.8 N, 49 N, 98 N, 196 N, 294 N, 490 N
  • Hardness value symbol
  • HV1, HV5, HV10, HV20, HV30, HV250
  • Error range in display
  • ± 3.0 %, ± 2.0 %
Digital Brinell hardness Tester TDBH-A10

Digital Brinell hardness Tester TDBH-A10

  • Test force
  • 612.5 N, 980 N, 1225 N
  • Brinell hardness test
  • 1837.5 N, 2450 N, 4900 N/7350 N, 9800 N, 14700 N/29400 N
  • Hardness measuring area
  • 8 to 650 HBW (hard metals steel ball)
Rockwell hardness meter (motorized type) TRHM-B10

Rockwell hardness meter (motorized type) TRHM-B10

  • Preliminary test force
  • 98 N
  • Total test force
  • 588, 980, 1471 N
  • Brinell hardness test
  • 306, 613, 1839 N
Rockwell hardness meter TRHM-A10

Rockwell hardness meter TRHM-A10

  • Preliminary test force
  • 98 N
  • Total test force
  • 588, 980, 1471 N
  • Total test force dwell time
  • 0 to 30 S

Other Testing Instruments

Benchtop gloss meter TBGM-A10

Benchtop gloss meter TBGM-A10

  • Test angle
  • 60°
  • Gloss aperture
  • 2 × 3 mm
  • Measurement range
  • 0 to 1000 GU