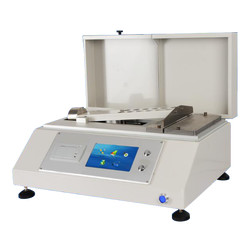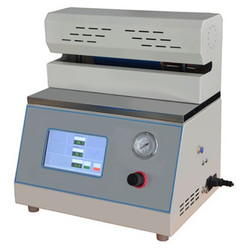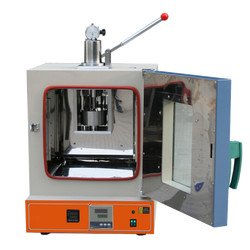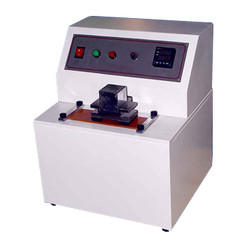
Ink rubber tester TP-F10 with benchtop design is used to measure printing ink layers decolorization, rub resistance on low or high printable surface. This tester effectively analyzes the problems of ink decolorization, poor abrasion resistance, photosensitive coating. It helps in identifying the quality of ink and printing method to be used in industry.

Sample size (L*B) 230×50 mm (can join short samples together)
Rub pressure 20 ± 0.2 N
Friction speed 43 times / min
Friction area (L*B) 155×50 mm
No. of friction 0 to 999, auto shutdown
Dimension 275×302×297 mm
Weight 25 kg
Power supply AC220 V ± 10 % , 50 Hz
  • Determines rub resistance bonding of ink
  • Advanced microprocessor controlled system
  • Quiet rubbing process
  • Rub pressure 20 ± 0.2 N
  • Compact & sleek design
  • User friendly operations
Ink rubber tester is used to test rub resistance bonding of ink on printing materials like labels, papers, designs of folding cartons, corrugated boxes etc.

Paper Testing Instruments

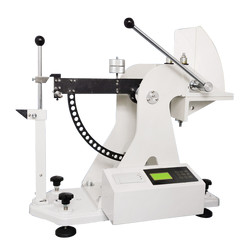
Paper tearing tester TP-J20

Paper tearing tester TP-J20

  • Measuring range
  • 0 to 1000 mN
  • Resolution
  • 0.1 mN
  • Indication error
  • ± 1 %
Internal Ply bond Tester TP-J11

Internal Ply bond Tester TP-J11

  • Capacity
  • A: 20 to 500 J/m2 B: 500 to 1000 J/m2
  • Impact angle
  • 90°
  • Unit
  • Lb-ft/in2  J/m2
Carton compression tester TP-I10

Carton compression tester TP-I10

  • Measuring range
  • 0.1 to 10 kN
  • Indication error
  • < ± 1%
  • Platen Size
  • 500×500 mm (customized)
Automatic horizontal tensile tester TP-B12

Automatic horizontal tensile tester TP-B12

  • Sample (size) length
  • 180 mm (180, 150, 100, 90, 50 mm adjustable)
  • Sample width
  • 15 mm
  • Measuring range
  • 0 to 30, 0 to 100 N,0 to 300 N, 0 to 500 N, 0 to 1000 N

Plastic Testing Instruments

Vacuum Leak Tester TVLT-A10

Vacuum Leak Tester TVLT-A10

  • Vacuum degree
  • 0 to 90 KPa
  • Accuracy
  • 1 % FS
  • Resolution
  • 0.1 KPa
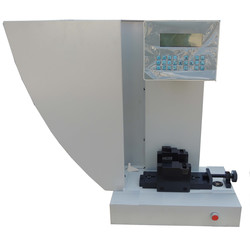
Charpy/ Izod Impact Tester TCI-A10

Charpy/ Izod Impact Tester TCI-A10

  • Impact Speed & Energy (charpy)
  • 2.9 m/s for 1J, 2J, 4J, 5J & 3.8 m/s for 7.5J, 15J, 25J
  • Impact energy (Izod)
  • 3.5 m/s for 1J, 2J, 4J, 5J, 7.5J, 15J, 25J
  • Resolution of impact energy
  • 0.001 J
Oxygen Index Tester TOIT-A10

Oxygen Index Tester TOIT-A10

  • Resolution
  • 0.1 % O2
  • Measuring range
  • 0 to 100 % O2
  • Precision
  • ± 0.4 % O2
Primary adhesive tester TPAT-A10

Primary adhesive tester TPAT-A10

  • Inclined adjustable angle
  • 0 to 40°
  • Panel width
  • 120 mm
  • Test area width
  • 80 mm

Rubber Testing Instruments

DIN abrasion tester TDAT-A10

DIN abrasion tester TDAT-A10

  • Test arm weight
  • 2.5 N
  • Additional Loads
  • 2.5 ± 0.1 N, 5 ± 0.1 N, 10 ± 0.1 N,
  • Idler
  • 150 mm
Rubber-weiss plasticity testing machine TRWM-A10

Rubber-weiss plasticity testing machine TRWM-A10

  • Temperature range
  • RT 50° to 300°
  • Temperature accuracy
  • ± 1°
  • Measuring range
  • 0.01 to 25 mm
Three roll mill machine TRMM-A10

Three roll mill machine TRMM-A10

  • Mixed capacity
  • 0.5 to 1 kg, 2 to 3 kg, 5 to 7 kg
  • Temperature range
  • RT to 300°C
  • Temperature control system
  • PID control
Rubber Low Temperature Brittleness Tester TRBT-A11

Rubber Low Temperature Brittleness Tester TRBT-A11

  • Temperature control range
  • Room temperature to -70 ℃ (room temperature ≤ 25 ℃)
  • Temperature accuracy
  • ± 0.3 ℃
  • Impact speed
  • 0℃ to -30℃ around 2.5 ℃/min '-30℃ to -40℃ around 2.5 ℃/min '-40℃ to -70℃ around 2.0 ℃/min

NDT Testing Instruments

Rockwell hardness meter TRHM-A11

Rockwell hardness meter TRHM-A11

  • Preliminary test force
  • 98 N
  • Total test force
  • 588, 980, 1471 N
  • Total test force dwell time
  • 1 to 30 S
Portable Vibration Calibrator LPVC-A10

Portable Vibration Calibrator LPVC-A10

  • Frequency (continually adjustable)
  • 10 Hz to1280 Hz + 0.01 %
  • Amplitude acceleration ( at 30m/s2 pk )
  • 40 Hz to 320 Hz + 0.3 dB + 1 digit
  • Amplitude velocity ( at 25mm / sec pk )
  • 40 Hz to 320 Hz + 0.5dB +1 digit
Rockwell hardness meter TRHM-A10

Rockwell hardness meter TRHM-A10

  • Preliminary test force
  • 98 N
  • Total test force
  • 588, 980, 1471 N
  • Total test force dwell time
  • 0 to 30 S
Digital low load Vickers Hardness tester TDVH-A10

Digital low load Vickers Hardness tester TDVH-A10

  • Test force
  • 9.8 N, 49 N, 98 N, 196 N, 294 N, 490 N
  • Hardness value symbol
  • HV1, HV5, HV10, HV20, HV30, HV250
  • Error range in display
  • ± 3.0 %, ± 2.0 %

Other Testing Instruments

Benchtop gloss meter TBGM-A10

Benchtop gloss meter TBGM-A10

  • Test angle
  • 60°
  • Gloss aperture
  • 2 × 3 mm
  • Measurement range
  • 0 to 1000 GU