A PHP Error was encountered

Severity: Warning

Message: unlink(./captcha/1794417749.jpg): No such file or directory

Filename: helpers/common_helper.php

Line Number: 361

Backtrace:

File: /home/servetes/public_html/labtron.co.uk/application/helpers/common_helper.php
Line: 361
Function: unlink

File: /home/servetes/public_html/labtron.co.uk/application/controllers/Website.php
Line: 541
Function: generate_captcha

File: /home/servetes/public_html/labtron.co.uk/application/controllers/Website.php
Line: 330
Function: productdetail

File: /home/servetes/public_html/labtron.co.uk/index.php
Line: 318
Function: require_once
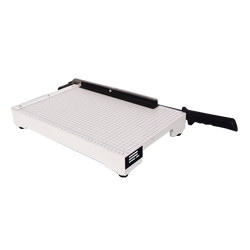
Standard strip cutter TP-G10 | Paper Testing Instruments | Labtron

Standard strip cutter TP-G10 with sleek and advanced design is used to cut the sheet of cardboard or paper into fine strips. It’s a common standard cutter which can cut the sample with 15 mm width. With user-friendly operation, it finds applications in paper & printing industry.

Sample width 15 mm
Sample maximum length 300 mm
Parallelism ≤ 0.1 mm
Dimension 240×520×70 mm
Weight 4 kg
  • Advanced and sleek design
  • Sample width 15 mm
  • Sample maximum length 300 mm
  • Easy to use
Strip cutter is used in paper, packaging, inspection department, for paper crafts making industry.

Paper Testing Instruments

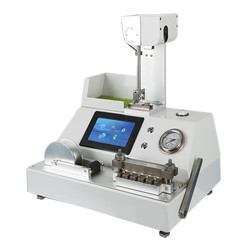
Tensile Stiffness Tester TP-B10

Tensile Stiffness Tester TP-B10

  • Sample (size) length
  • 38×70 mm
  • Measuring range
  • (1-500) mN.m (divided into 7 small ranges)
  • Indication error
  • 0.02
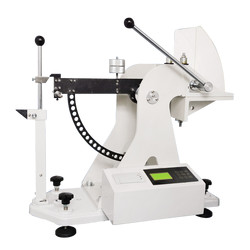
Puncture strength tester TP-J12

Puncture strength tester TP-J12

  • Measuring range
  • A (1 to 6) J indicating error ± 0.05 J B (1 to 12) J indicating error ± 0.05 J C (1 to 24) J indicating error ± 0.05 J D (1 to 48) J indicating error ± 0.05 J The indicating errors w.r.t measurement range of 20 to 80 %
  • Frictional resistance
  • Pyramid dimension
  • Three sides: 60×60×60 mm, height 25 ± 0.7 mm, Arris edge fillet radius 1.5 ± 0.1 mm
Internal Ply bond Tester TP-J11

Internal Ply bond Tester TP-J11

  • Capacity
  • A: 20 to 500 J/m2 B: 500 to 1000 J/m2
  • Impact angle
  • 90°
  • Unit
  • Lb-ft/in2  J/m2
Pulp beating (refining) freeness tester TP-C10

Pulp beating (refining) freeness tester TP-C10

  • Measurement range
  • 0 to 100° SR
  • Sealed testing speed
  • 100 ± 10 mm/s
  • Volume of distilled water
  • 1000 ± 5 ml

Plastic Testing Instruments

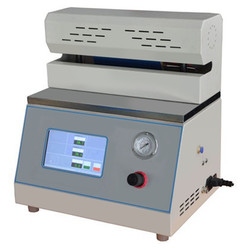
Heat sealer THS-A10

Heat sealer THS-A10

  • Seal temperature
  • Room temperature -250°C
  • Control accuracy
  • ± 0.2°C
  • Dwell time
  • 0.1 S to 999.9 S
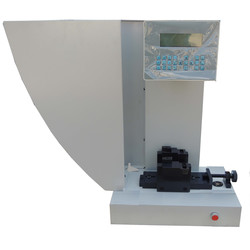
Charpy/ Izod Impact Tester TCI-A10

Charpy/ Izod Impact Tester TCI-A10

  • Impact Speed & Energy (charpy)
  • 2.9 m/s for 1J, 2J, 4J, 5J & 3.8 m/s for 7.5J, 15J, 25J
  • Impact energy (Izod)
  • 3.5 m/s for 1J, 2J, 4J, 5J, 7.5J, 15J, 25J
  • Resolution of impact energy
  • 0.001 J
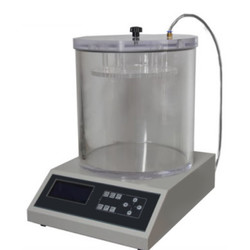
Vacuum Leak Tester TVLT-A10

Vacuum Leak Tester TVLT-A10

  • Vacuum degree
  • 0 to 90 KPa
  • Accuracy
  • 1 % FS
  • Resolution
  • 0.1 KPa
Lasting adhesive tester TLAT-A10

Lasting adhesive tester TLAT-A10

  • Standard roller
  • 2000 ± 50 g
  • Testing stations
  • 3
  • Dimension (L*W*H) tester
  • 320×210×550 mm (3 stations)

Rubber Testing Instruments

Rubber-weiss plasticity testing machine TRWM-A10

Rubber-weiss plasticity testing machine TRWM-A10

  • Temperature range
  • RT 50° to 300°
  • Temperature accuracy
  • ± 1°
  • Measuring range
  • 0.01 to 25 mm
Three roll mill machine TRMM-A10

Three roll mill machine TRMM-A10

  • Mixed capacity
  • 0.5 to 1 kg, 2 to 3 kg, 5 to 7 kg
  • Temperature range
  • RT to 300°C
  • Temperature control system
  • PID control
Rubber Low Temperature Brittleness Tester TRBT-A11

Rubber Low Temperature Brittleness Tester TRBT-A11

  • Temperature control range
  • Room temperature to -70 ℃ (room temperature ≤ 25 ℃)
  • Temperature accuracy
  • ± 0.3 ℃
  • Impact speed
  • 0℃ to -30℃ around 2.5 ℃/min '-30℃ to -40℃ around 2.5 ℃/min '-40℃ to -70℃ around 2.0 ℃/min
No rotor rheometer TNRR-A10

No rotor rheometer TNRR-A10

  • Temperature tester
  • Room temperature to 200°C
  • Temperature display resolution
  • 0.1°C
  • Temperature control accuracy
  • ≤ ± 0.3°C

NDT Testing Instruments

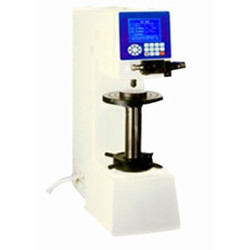
Rockwell hardness meter TRHM-A11

Rockwell hardness meter TRHM-A11

  • Preliminary test force
  • 98 N
  • Total test force
  • 588, 980, 1471 N
  • Total test force dwell time
  • 1 to 30 S
Digital low load Vickers Hardness tester TDVH-A10

Digital low load Vickers Hardness tester TDVH-A10

  • Test force
  • 9.8 N, 49 N, 98 N, 196 N, 294 N, 490 N
  • Hardness value symbol
  • HV1, HV5, HV10, HV20, HV30, HV250
  • Error range in display
  • ± 3.0 %, ± 2.0 %
Rockwell hardness meter (motorized type) TRHM-B10

Rockwell hardness meter (motorized type) TRHM-B10

  • Preliminary test force
  • 98 N
  • Total test force
  • 588, 980, 1471 N
  • Brinell hardness test
  • 306, 613, 1839 N
Digital Brinell hardness Tester TDBH-A10

Digital Brinell hardness Tester TDBH-A10

  • Test force
  • 612.5 N, 980 N, 1225 N
  • Brinell hardness test
  • 1837.5 N, 2450 N, 4900 N/7350 N, 9800 N, 14700 N/29400 N
  • Hardness measuring area
  • 8 to 650 HBW (hard metals steel ball)

Other Testing Instruments

Benchtop gloss meter TBGM-A10

Benchtop gloss meter TBGM-A10

  • Test angle
  • 60°
  • Gloss aperture
  • 2 × 3 mm
  • Measurement range
  • 0 to 1000 GU